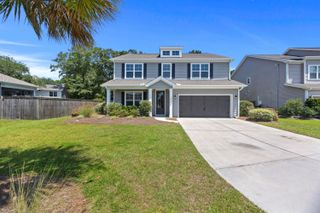
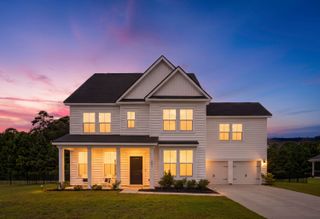
1704 Indaba Way, Charleston, SC 29414
- 6 beds |
- 3 baths |
- 3,633 sqft
 Single-Family Home
 Built in 2013
 7,405sqft lot
 2 car garage
 $195/sqft
 Listed 1 month ago
Property Description
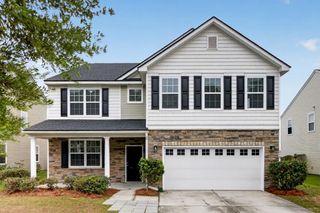
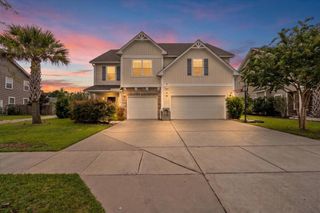
Custom character meets everyday function in this 6-bedroom, 3-bath Carolina Bay home. Features include an extra-long custom wood kitchen island seating seven, a custom walk-in pantry with wood countertop, five-cubby mudroom, living-room entertainment built-ins, and a laundry workspace with hanging rack. A downstairs bedroom with queen Murphy bed and adjoining full bath doubles as an office or guest room. Wood floors extend through the main living areas and upstairs hall, complemented by upgraded lighting and decorative trim. Enjoy a screened porch, backyard basketball court, newer roof and new AC. Community pools, parks and trails complete the setting. Sold as-is, with room to personalize cosmetic finishes. Solar lease transfer is subject to provider requirements.Thoughtful custom details and room to spread out make this six-bedroom, three-bath Carolina Bay home something special. With approximately 3,633 square feet, 1704 Indaba Way combines generous living spaces with practical upgrades that bring personality and purpose to everyday life. The kitchen is a natural gathering place, featuring white cabinetry, a subway-tile backsplash and an extra-long custom wood island with seating for seven. A spacious walk-in pantry with custom wood shelving and a wood countertop provides exceptional storage and workspace. The kitchen opens to the living area, where custom entertainment cabinetry creates a distinctive focal point. Throughout the home, thoughtful additions make organization easier: a five-cubby mudroom leading to the attached two-car garage, a custom laundry-room wood worktop, shelving and hanging rack, and built-in storage. Wood flooring extends through the main living areas and upstairs hallway, complemented by decorative wall trim and upgraded lighting. A downstairs bedroom with a queen-size Murphy bed and adjoining full bathroom offers flexibility for a home office, overnight guests or everyday bedroom use. Upstairs, the spacious primary suite includes a sitting area and generous closet space, while additional bedrooms provide room for work, hobbies and guests. Outdoor living is equally inviting, with a screened porch and a backyard basketball court offering space to relax, gather and play. A newer roof and new air-conditioning system add to the home's substantial improvements. Located in Carolina Bay's Ricefield Plantation section, residents enjoy community pools, parks and walking trails. Offered as-is, this home pairs distinctive custom features with the opportunity to personalize remaining cosmetic finishes. Solar panels are subject to an existing lease; lease terms and transfer requirements are available for review.
- Listing Status:
- Active
- Date Added:
- October 2, 2026
- Data Last Updated:
- November 9, 2026 at 11:06PM
- Listing Office:
- Carolina Real Estate Connection, LLC :
- MLS ID:
- 26027372

- General: None
- Style: Traditional
- Parking: Attached2 Car GarageGarage Door Opener
- Roofing: Architectural
- Windows: Some Storm Wnd/DoorsWindow Treatments - Some
- General: Vinyl SidingStone Veneer2Slab
- Originating MLS: CHS Regional MLS
- County: Charleston
- Fencing: Rear OnlyWood
- Utilities: Charleston Water ServiceDominion Energy
- Water: Public
- Sewer: Public Sewer
- Source: CHS Regional MLS
This listing courtesy of Carolina Real Estate Connection, LLC
Monthly Payment
- Principal & Interest $
- Property Taxes $
- Home Insurance $
- VA Funding Fee $