1723 Sailmaker Street, Charleston, SC 29492
- 5 beds |
- 5 baths |
- 3,494 sqft
 Single-Family Home
  Built in 2010
  7,841sqft lot
 2 car garage
  $649/sqft
  Listed 17 days ago
Property Description
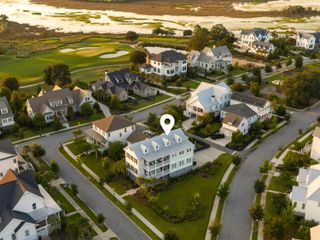
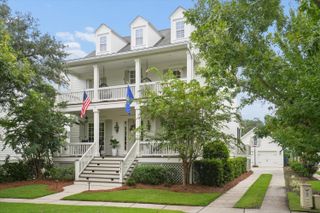
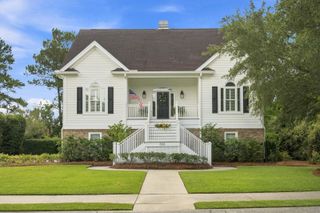
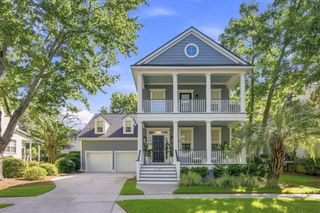
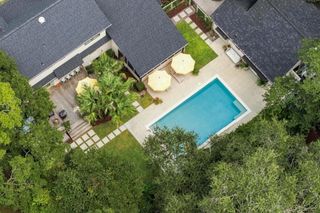
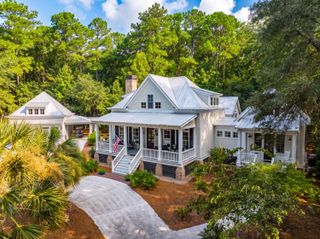
Welcome to 1723 Sailmaker Street, a beautifully renovated five-bedroom, three-and-a-half-bath home in Daniel Island's desirable Smythe Park neighborhood. A full covered front porch creates a warm welcome, while the thoughtfully designed interior offers generous living space across three levels. The second floor features the primary suite, two additional bedrooms, and a versatile bonus room that may serve as the fifth bedroom, home office, or playroom. The third floor provides another private bedroom and full bathroom--ideal for guests or extended family. Recent improvements include new exterior siding and paint, a new roof and gutters, renovated kitchen, updated primary bathroom, new HVAC system, and a three-car driveway extension. Fully encapsulated crawlspace.The water heater was replaced in 2021. Outdoors, the screened porch overlooks a private backyard with an inviting inground pool--perfect for relaxing and entertaining throughout Charleston's warmer months. Smythe Park is known for its picturesque lake, scenic walking trails, green spaces, and welcoming neighborhood atmosphere. Daniel Island offers an exceptional Lowcountry lifestyle with parks, playgrounds, waterfront trails, community pools, schools, restaurants, shops, and recreational opportunities all conveniently nearby. With its spacious layout, extensive renovations, private pool, and sought-after location, this home delivers the perfect blend of comfort, convenience, and island living. Buyer to verify all things important to them such as schools and square footage.
- Listing Status:
- Active
- Date Added:
- September 5, 2026
- Data Last Updated:
- September 22, 2026 at 7:07AM
- Listing Office:
- King and Society Real Estate :
- MLS ID:
- 26025139

- General: Lawn IrrigationRain Gutters
- Style: Traditional
- Pool: In Ground
- Parking: 2 Car GarageAttachedGarage Door Opener
- Roofing: Architectural
- Windows: Window Treatments - Some
- General: Cement Siding3Crawl Space
- Originating MLS: CHS Regional MLS
- County: Berkeley
- Fencing: PrivacyWood
- Utilities: Charleston Water ServiceDominion Energy
- Water: Public
- Sewer: Public Sewer
- Source: CHS Regional MLS
This listing courtesy of King and Society Real Estate
Monthly Payment
- Principal & Interest $
- Property Taxes $
- Home Insurance $
- VA Funding Fee $