173 Stono Drive, Charleston, SC 29412
- 5 beds |
- 6 baths |
- 5,204 sqft
 Single-Family Home
  Built in 1950
  0.36acre lot
 3 car garage
  $1,470/sqft
  Listed 4 months ago
Property Description
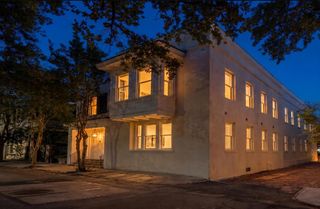
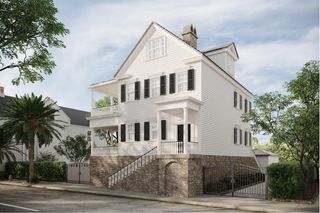
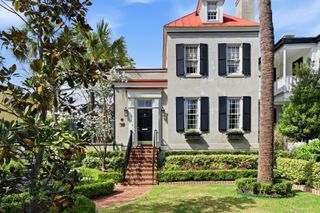
Proudly positioned on one of only 3 c.1927 ''High Bluff Lots'' in historic Riverland Terrace, 173 Stono Drive has it ALL. Back on the market due to no fault of the sellers & listed at the newly appraised value, this property is OUTSTANDING! Recently renovated and fully upgraded, this home is unparalleled.Enjoy SPECTACULAR SUNSETS from this like-new deepwater water home set on the Stono River. With unbelievable elevated views, a private dock, covered & uncovered boat lifts, a full basement, a 3 car garage, whole house generator, solar panels & no flooding, this property is truly exceptional. It spans a gracious 5204 sq. ft & boasts stunning expansive water vistas from nearly every room. From luxurious steam showers to high-end built-in appliances, no detail has been overlooked!Originally built in 1950, this property was THOUGHTFULLY and COMPLETELY renovated & expanded in 2018. Superbly located only 5 miles to downtown Charleston's renowned dining & shopping and 3 mi. to the Porter-Gaud School, it is well positioned & designed for today's luxury living!
- Listing Status:
- Active
- Date Added:
- April 7, 2026
- Data Last Updated:
- August 10, 2026 at 1:09PM
- Listing Office:
- The Boulevard Company :
- MLS ID:
- 26009838

- General: BoatliftDock - ExistingDock - FloatingLawn IrrigationNoShed(s)Storage
- Style: Cape CodColonialTraditional
- Parking: 3 Car GarageOff Street
- Roofing: Asphalt
- Windows: Thermal Windows/DoorsSkylight(s)
- General: 2Basement
- Originating MLS: CHS Regional MLS
- County: Charleston
- Utilities: Dominion Energy
- Water: Public
- Sewer: Public Sewer
- Source: CHS Regional MLS
This listing courtesy of The Boulevard Company
Monthly Payment
- Principal & Interest $
- Property Taxes $
- Home Insurance $
- VA Funding Fee $