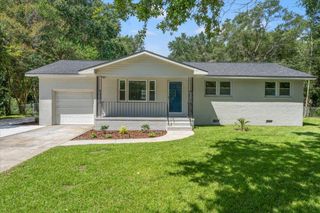
1759 Crystal Lake Drive, Charleston, SC 29412
- 3 beds |
- 4 baths |
- 1,784 sqft
 Single-Family Home
  Built in 1997
  7,405sqft lot
 1 car garage
  $308/sqft
  Listed 8 days ago
Property Description
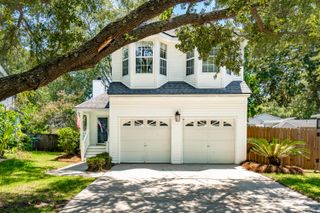
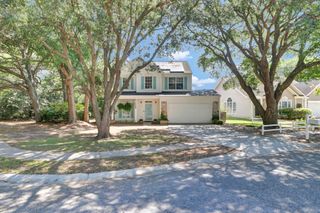
Kayak from your backyard, enjoy marsh views, and live just minutes from Folly Beach and downtown Charleston. Welcome to 1759 Crystal Lake Dr, situated along a tidal creek with live oaks, mature landscaping, and serene privacy. Inside, hardwood floors, natural light, and an open layout create a warm atmosphere. The kitchen features Quartz countertops, stainless steel appliances, a custom sink, and ample cabinetry, flowing into the dining and living areas with a wood-burning fireplace and screened porch overlooking the marsh.The primary suite offers creek views and an ensuite bath with Quartz counters, a walk-in shower, and a jetted tub. Two additional bedrooms and a full bath provide space for guests. Outside, enjoy a fenced yard all the way to the marsh where you can directly launch a kayak, fish, or crab from home. Relax under the oaks on a hammock and watch abundant wildlife and seasonal birds. A partially converted two-car garage adds flexible space with a private entrance and full bath--ideal for a studio, office, gym, or guest area. Just minutes from Folly Beach, downtown Charleston, MUSC, and the College of Charleston. A rare blend of privacy, waterfront living, and a prime location--this is true Lowcountry lifestyle. Wexford Sound remains one of James Island's most desirable neighborhoods, known for its walkability, community lake, and prime location only minutes from Folly Beach and historic downtown Charleston. Turn key today with room to make it your own, exceptional privacy, and timeless Lowcountry scenery make 1759 Crystal Lake a solid investment today with tremendous upside. Schedule your showing today.
- Listing Status:
- Active
- Date Added:
- September 16, 2026
- Data Last Updated:
- September 25, 2026 at 1:06AM
- Listing Office:
- Real Broker, LLC :
- MLS ID:
- 26025941

- General: Rain Gutters
- Style: Traditional
- Parking: 1 Car GarageConverted Garage
- Roofing: Asphalt
- Windows: Window Treatments - Some
- General: Vinyl Siding2Crawl Space
- Originating MLS: CHS Regional MLS
- County: Charleston
- Fencing: Fence - Wooden Enclosed
- Utilities: Charleston Water ServiceDominion Energy
- Water: Private
- Sewer: Public Sewer
- Source: CHS Regional MLS
This listing courtesy of Real Broker, LLC
Monthly Payment
- Principal & Interest $
- Property Taxes $
- Home Insurance $
- VA Funding Fee $