1826 Telfair Way, Charleston, SC 29412
- 2 beds |
- 2 baths |
- 1,120 sqft
 Condominium
  Built in 2001
  —— sqft lot
  —— car garage
  $313/sqft
  Listed 1 month ago
Property Description
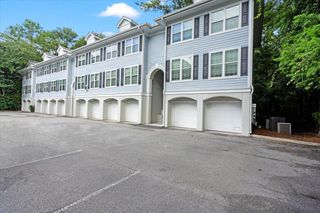
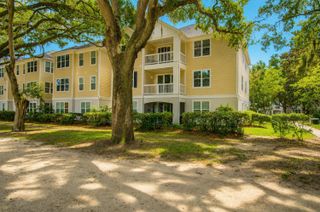
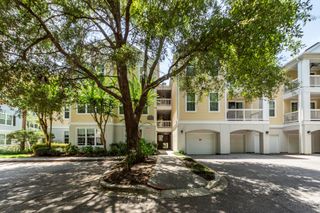
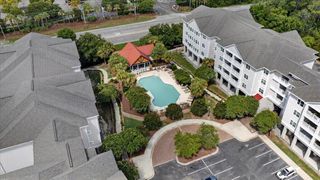
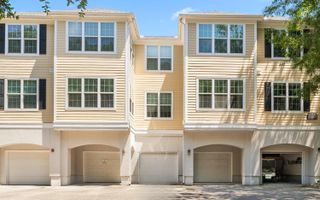
Welcome to ''The Treehouse'' at MiraVista, where peaceful living among the treetops meets the convenience of Charleston's most desirable location. Nestled within this gated James Island community, this beautifully maintained 2-bedroom, 2-bath condominium offers the rare combination of privacy, natural beauty, and easy access to everything the Lowcountry has to offer.Located just one flight of stairs up, this sought-after residence features soaring 10.5-foot ceilings, elegant architectural columns, abundant natural light, and a cozy wood-burning fireplace that creates a warm and inviting atmosphere year-round. One of the home's most desirable features is that there are no neighbors above, offering a level of peace and quiet that's hard to find in condominium living. Step onto the spacious screened porch and you'll understand why the owners affectionately call this home "The Treehouse." Surrounded by mature trees with no parking lot views, you'll feel tucked away in nature while enjoying your morning coffee, listening to birdsong, or relaxing after a day exploring Charleston. MiraVista offers resort-style amenities including a pool, fitness center, clubhouse, beautifully maintained grounds, and a scenic pond, all just a short walk from your front door. Ideally located only minutes from Historic Downtown Charleston, Folly Beach, James Island County Park, shopping and dining. This home perfectly balances tranquility with convenience. Be sure to schedule a private showing today and welcome home!
- Listing Status:
- Active
- Date Added:
- July 1, 2026
- Data Last Updated:
- August 10, 2026 at 6:06PM
- Listing Office:
- Keller Williams Realty Charleston :
- MLS ID:
- 26018891

- General: NoStorage
- Parking: Off Street
- Roofing: Asphalt
- Windows: Window Treatments - Some
- General: Cement SidingStucco1Crawl Space
- Originating MLS: CHS Regional MLS
- County: Charleston
- Utilities: Charleston Water ServiceDominion Energy
- Water: Public
- Sewer: Public Sewer
- Source: CHS Regional MLS
This listing courtesy of Keller Williams Realty Charleston
Monthly Payment
- Principal & Interest $
- Property Taxes $
- Home Insurance $
- VA Funding Fee $