1836 Mepkin Road Unit 1029, Charleston, SC 29407
- 2 beds |
- 2 baths |
- 1,008 sqft
 Condominium
  Built in 1975
  871sqft lot
 —— car garage
  $211/sqft
  Listed 1 month ago
Property Description
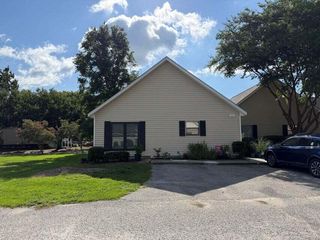
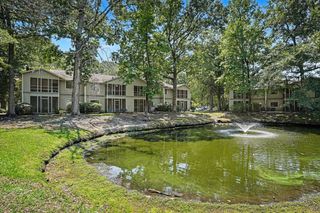
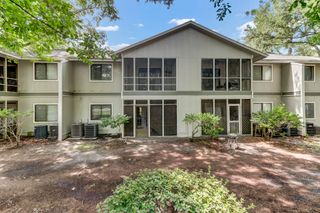
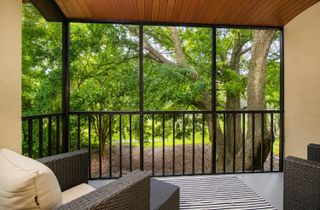
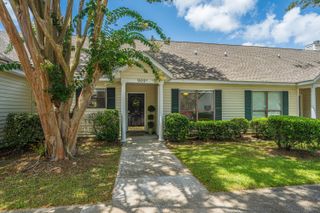
Welcome to Mepkin Place, where modern updates, low-maintenance living, and an unbeatable West Ashley location come together. This beautifully renovated 2-bedroom, 2-bath condo is truly move-in ready and offers the perfect blend of style, comfort, and convenience.Step inside to discover luxury vinyl plank flooring throughout, creating a bright, cohesive living space that's both durable and stylish. The updated bathrooms feature fresh, modern finishes, while the spacious eat-in kitchen boasts granite countertops, a classic tile backsplash, abundant cabinet storage, and plenty of room for gathering.Enjoy your morning coffee or unwind after a long day on the private screened porch. Both bedrooms offer generous space for relaxing, working from home, oraccommodating guests. Additional upgrades include a private laundry room with extra storage inside the screened porch, featuring a washer and dryer (2024), as well as a HVAC system installed in 2022, providing energy efficiency and peace of mind for years to come. Ideally located in the heart of West Ashley, you'll be just minutes from shopping, dining, parks, downtown Charleston, hospitals, and major commuter routes. The HOA fee covers water and sewer, exterior maintenance, exterior insurance, building flood insurance, and a termite bond.An exceptional turnkey opportunity for first-time buyers, downsizers, investors, or anyone looking for an easy move. Don't miss your chance to own this updated, low-maintenance condo in one of West Ashley's most convenient locations--schedule your private showing today!
- Listing Status:
- Active
- Date Added:
- June 28, 2026
- Data Last Updated:
- August 10, 2026 at 11:08PM
- Listing Office:
- The Boulevard Company :
- MLS ID:
- 26018620

- General: None
- Parking: Off Street
- Roofing: Architectural
- Windows: Window Treatments - Some
- General: Brick Veneer2Slab
- Originating MLS: CHS Regional MLS
- County: Charleston
- Utilities: Charleston Water ServiceDominion Energy
- Water: Public
- Sewer: Public Sewer
- Source: CHS Regional MLS
This listing courtesy of The Boulevard Company
Monthly Payment
- Principal & Interest $
- Property Taxes $
- Home Insurance $
- VA Funding Fee $

 New - 18 hours ago