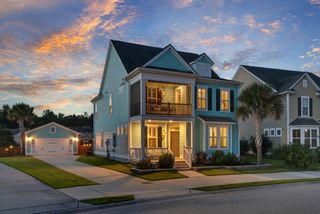
2031 Syreford Court, Charleston, SC 29414
- 4 beds |
- 4 baths |
- 2,907 sqft
 Single-Family Home
  Built in 2019
  10,019sqft lot
 2 car garage
  $237/sqft
  Listed 11 days ago
Property Description
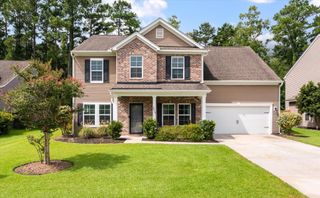
Welcome HOME, Discover this gorgeous like-new, move-in ready 4BR/3.5BA Willow Oak floor plan in Hunt Club. Designed with modern living in mind, this beautifully appointed home with cement plank siding offers over-the-top comfort, flexible living spaces, and custom finishes throughout. At the heart of the home is a stunning gourmet kitchen featuring granite countertops, stainless steel appliances, gas cooktop, abundant cabinetry, a spacious center island, water filteration system and an open-concept design that flows into the family room with a cozy gas fireplace, Just off the foyer, enter the versatile flex room that serves perfectly as a private home office, formal dining room, or den. The first-floor primary suite provides a peaceful retreat with a private ensuite,a large soaking tub, a fully tiled walk-in shower, and an oversized walk-in closet. Step outside to the upgraded All-Season porch and unwind while overlooking the private wooded backyard, offering exceptional privacy and a tranquil Lowcountry setting throughout the year. Upstairs, a spacious loft creates the perfect media room, game room, or second living area. Three additional generously sized bedrooms and two full bathrooms provide plenty of room for family, guests, or multigenerational living. Enjoy an attached 2 car garage with an added generator hookup (30 amp, 125/250 volt twistlock inlet). Located in the highly desirable Hunt Club community, residents enjoy scenic ponds, trails, playground and a resort-style neighborhood pool. Conveniently situated just minutes from West Ashley Town Center, you'll enjoy easy access to shopping, dining, grocery stores, hospitals, and everyday conveniences. Historic Downtown Charleston, Charleston International Airport, and the area's beautiful beaches are all just a short drive away, making this home an exceptional combination of location, lifestyle, and value.
- Listing Status:
- Active
- Date Added:
- July 30, 2026
- Data Last Updated:
- August 10, 2026 at 3:07PM
- Listing Office:
- Carolina One Real Estate :
- MLS ID:
- 26021774

- General: BalconyRain Gutters
- Style: Traditional
- Parking: 2 Car GarageAttachedGarage Door Opener
- Roofing: Architectural
- Windows: Window Treatments
- General: Cement Siding2Crawl Space
- Originating MLS: CHS Regional MLS
- County: Charleston
- Fencing: Fence - Wooden Enclosed
- Utilities: Charleston Water ServiceDominion Energy
- Water: Public
- Sewer: Public Sewer
- Source: CHS Regional MLS
This listing courtesy of Carolina One Real Estate
Monthly Payment
- Principal & Interest $
- Property Taxes $
- Home Insurance $
- VA Funding Fee $

 New - 2 days ago