2133 Vespers Drive, Charleston, SC 29414
- 3 beds |
- 2 baths |
- 1,186 sqft
 Single-Family Home
  Built in 1985
  9,583sqft lot
 1 car garage
  $371/sqft
  Listed 18 days ago
Property Description
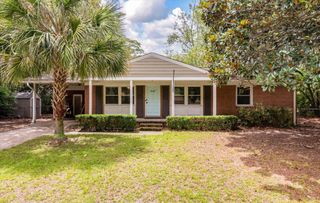
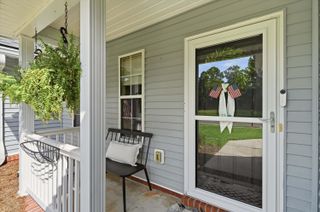
Welcome to this charming brick ranch in Church Creek of West Ashley! This renovated home offers a bright, comfortable layout with vaulted ceilings in both the living room and primary bedroom. Bamboo flooring flows throughout, and the living room features a cozy wood burning fireplace. The kitchen features stainless steel appliances, modern cabinetry, and updated countertops, with both a breakfast nook and an adjacent dining area.The primary suite features a walk-in closet and en-suite bathroom, while two additional bedrooms share a full hall bath. Freshly painted and professionally cleaned, this home is move in ready for its new owners.Step outside to a spacious, fenced backyard with a mature shade tree, fire pit, and shed. The attached one car garage includes an automatic garagedoor opener and additional storage space. Benefit from lower energy bills with solar panels that will be fully paid off at closing. And with no HOA, you'll have the freedom to personalize your home and outdoor space without additional fees or restrictions. Conveniently situated in West Ashley, this home is just minutes from local dining, shopping, schools, and I-526, and less than 10 miles from downtown Charleston. It's also just a five minute walk from West Ashley Park, where you can enjoy wooded trails, disc golf, sports fields, fishing, playgrounds, and scenic water views right in your neighborhood.
- Listing Status:
- Active
- Date Added:
- July 23, 2026
- Data Last Updated:
- August 10, 2026 at 5:06PM
- Listing Office:
- Realty One Group Coastal :
- MLS ID:
- 26020999

- General: NoShed(s)
- Style: Ranch
- Parking: 1 Car GarageAttachedOff StreetGarage Door Opener
- Roofing: Architectural
- Windows: Window Treatments - Some
- General: Brick Veneer1Slab
- Originating MLS: CHS Regional MLS
- County: Charleston
- Fencing: Chain Link
- Utilities: Charleston Water ServiceDominion Energy
- Water: Public
- Sewer: Public Sewer
- Source: CHS Regional MLS
This listing courtesy of Realty One Group Coastal
Monthly Payment
- Principal & Interest $
- Property Taxes $
- Home Insurance $
- VA Funding Fee $

 New - 2 days ago