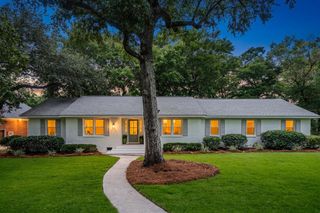
2202 Terrabrook Lane, Charleston, SC 29412
- 5 beds |
- 4 baths |
- 2,687 sqft
 Single-Family Home
  Built in 2013
  8,712sqft lot
 2 car garage
  $309/sqft
  Listed 5 days ago
Property Description
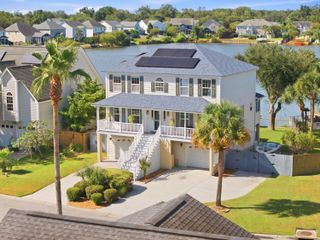
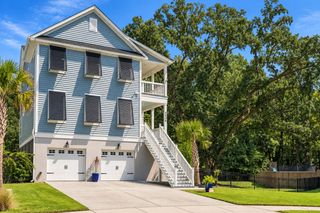
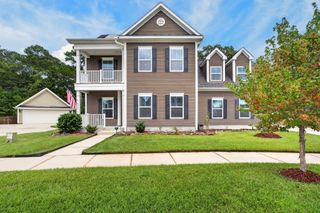
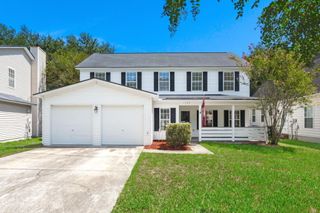
Welcome to this beautifully maintained elevated home on James Island, ideally located near the end of a quiet cul-de-sac with easy access to the James Island Connector, downtown Charleston, Folly Beach, the county park and all that James Island has to offer. This spacious 5-bedroom, 3.5-bath home offers a flexible floor plan and wonderful indoor-outdoor living with views of a pond.The main level features a welcoming foyer, formal dining room, butler's pantry, and an kitchen with granite countertops, stainless steel appliances, gas range, and eat-in kitchen area. The adjoining family room has a vaulted ceiling and gas fireplace. The first-floor primary suite offers a spacious bath with dual vanities, separate shower, garden tub, and custom closet storage.Upstairs are four additional bedrooms and two full bathrooms. The screened porch is a true highlight, offering 12' x 16' of relaxing outdoor space with peaceful lake views. Recent improvements include a complete HVAC replacement approximately three years ago by Climate Makers, with manuals and documentation available. Additional features include new gates in the fence to access to the lake for kayaking, etc, new gutters, a tankless water heater, whole-house water filtration system, encapsulated crawl space, termite bond, quarterly pest service, and low-maintenance exterior.
- Listing Status:
- Active
- Date Added:
- September 17, 2026
- Data Last Updated:
- September 22, 2026 at 2:07PM
- Listing Office:
- Keller Williams Realty Charleston :
- MLS ID:
- 26025998

- General: NoStorage
- Style: Traditional
- Parking: 2 Car GarageAttached
- Roofing: Architectural
- Windows: Window Treatments - Some
- General: Cement Siding2Raised
- Originating MLS: CHS Regional MLS
- County: Charleston
- Fencing: Fence - Wooden Enclosed
- Utilities: Charleston Water Service
- Water: Public
- Sewer: Public Sewer
- Source: CHS Regional MLS
This listing courtesy of Keller Williams Realty Charleston
Monthly Payment
- Principal & Interest $
- Property Taxes $
- Home Insurance $
- VA Funding Fee $