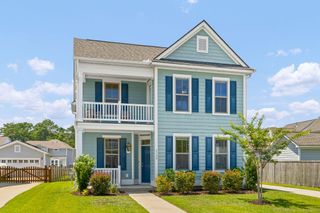
2267 Pristine View Road, Charleston, SC 29414
- 4 beds |
- 3 baths |
- 2,167 sqft
 Single-Family Home
  Built in 1987
  0.31acre lot
 —— car garage
  $298/sqft
  Listed 6 days ago
Property Description
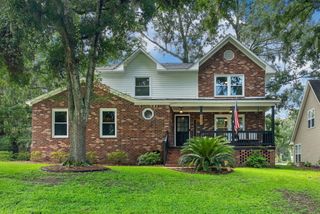
Tucked into a charming, waterfront West Ashley neighborhood just 1 block from the West Ashley Greenway, this inviting 4-bedroom, 2.5-bath home offers space, character, and thoughtful updates on a beautifully landscaped .31-acre lot. This home boasts a flexible floor plan designed for both everyday living and entertaining, including a generous formal living room, cozy family room, separate dining room, private office, and an eat-in kitchen with island and pantry. French doors open to a bright sunroom, while wood floors downstairs and two fireplaces add warmth and timeless appeal throughout the home. Outside, the fully fenced backyard feels like a private garden retreat, complete with a large deck, bamboo, Japanese maple, blueberry bushes, blackberry vines, azaleas, jasmine and dripdrip irrigation in most garden beds. The owners have invested in meaningful upgrades, including an owned 8kW solar panel system, Level 2 EV charger, spray foam attic insulation, new mini-split HVAC in the office, downstairs HVAC and ductwork replaced in 2025, water heater replaced in 2019, kitchen cabinets refaced with upgraded drawers in 2025, exterior paint in 2020, gutters and gutter guards installed in 2019, shed roof replaced in 2025, and expanded driveway in 2019. Set in a neighborhood with Stono River views and no HOA, this home offers a rare combination of comfort, efficiency, and natural beauty in one of Charleston's most desirable areas. Welcome Home!
- Listing Status:
- Active
- Date Added:
- August 4, 2026
- Data Last Updated:
- August 10, 2026 at 2:08PM
- Listing Office:
- Carolina One Real Estate :
- MLS ID:
- 26022293

- General: Lawn IrrigationRain GuttersNoShed(s)
- Style: Traditional
- Parking: Off Street
- Roofing: Architectural
- Windows: Window Treatments
- General: Brick VeneerWood Siding2Crawl Space
- Originating MLS: CHS Regional MLS
- County: Charleston
- Fencing: PrivacyFence - Wooden Enclosed
- Utilities: Charleston Water ServiceDominion Energy
- Water: Public
- Sewer: Public Sewer
- Source: CHS Regional MLS
This listing courtesy of Carolina One Real Estate
Monthly Payment
- Principal & Interest $
- Property Taxes $
- Home Insurance $
- VA Funding Fee $

 New - 3 days ago