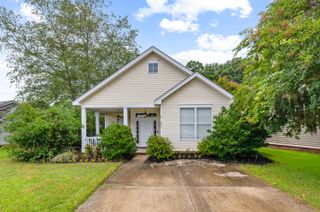
2526 Longbranch Drive, Charleston, SC 29414
- 4 beds |
- 2 baths |
- 1,676 sqft
 Single-Family Home
  Built in 1978
  0.28acre lot
 1 car garage
  $298/sqft
  Listed 17 days ago
Property Description
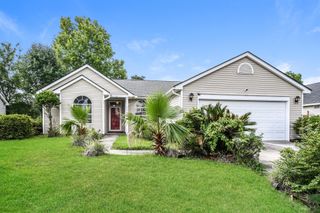
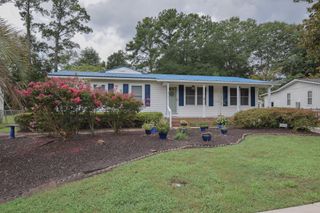
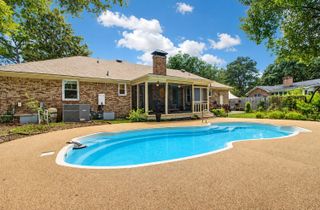
Welcome to 2526 Longbranch Drive, a four-bedroom, two-bath home offering 1,674 square feet in Long Branch on the Creek. Built in 1978 and fully renovated, this one gives you the mature lot and established neighborhood of an older home with finishes that are brand new throughout.The kitchen is new from the ground up, with new cabinetry, quartz counters, and a full suite of new appliances. Both bathrooms have been fully retiled with updated plumbing, and the primary bath features a new vanity and countertop. New flooring runs through the bedrooms, and a new trim package, new doors and hardware, and updated lighting carry a fresh, cohesive feel through the whole home. Fresh paint inside and out completes the picture.A finished room over the garage adds flexible square footage with its own mini split, so you can set the temperature independently from the rest of the house. It works as a fourth bedroom, guest suite, home office, or playroom. Behind the finishes is the update buyers appreciate most: a new HVAC system, so comfort and efficiency are handled from day one. Outside, an enormous backyard sets this property apart, with a new patio, a screened porch, and a storage shed on a 0.28-acre lot. An attached garage and off-street parking round things out. Set off Savannah Highway with quick access to Highway 526, everyday errands stay simple, with grocery stores, shopping, and a wide range of restaurants close by.
- Listing Status:
- Active
- Date Added:
- July 24, 2026
- Data Last Updated:
- August 10, 2026 at 4:08PM
- Listing Office:
- Coastal Point Real Estate :
- MLS ID:
- 26021257

- General: NoShed(s)
- Style: Ranch
- Parking: 1 Car GarageAttached
- Roofing: Architectural
- General: BrickWood Siding1Crawl Space
- Originating MLS: CHS Regional MLS
- County: Charleston
- Fencing: Fence - Metal Enclosed
- Water: Public
- Sewer: Public Sewer
- Source: CHS Regional MLS
This listing courtesy of Coastal Point Real Estate
Monthly Payment
- Principal & Interest $
- Property Taxes $
- Home Insurance $
- VA Funding Fee $

 New - 2 days ago