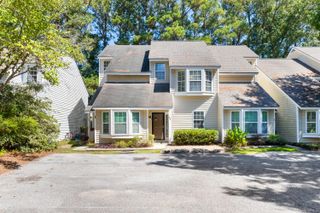
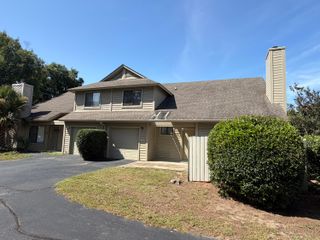
262 Stefan Drive 10-E, Charleston, SC 29412
- 2 beds |
- 2 baths |
- 1,020 sqft
 Town Home
 Built in 1987
 —— sqft lot
 —— car garage
 $343/sqft
 Listed 19 days ago
Property Description
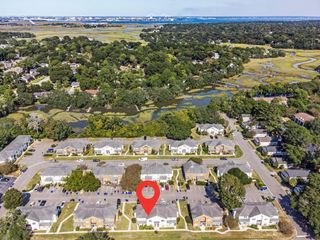
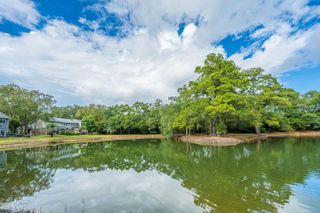
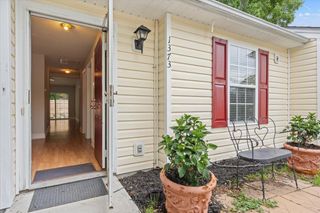
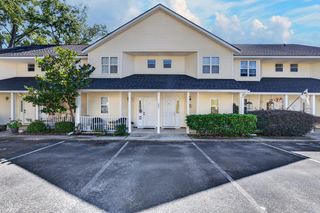
Discover the charm of island living in this beautifully renovated 2-bedroom, 1.5-bath townhouse, ideally situated in the heart of James Island. Nestled in a lovely neighborhood, this home offers an incredible lifestyle within walking distance of the James Island Sunday Farmer's Market, The Pour House, Terrace Theatre, and the local barre studio, and is just a short 15-minute drive to Folly Beach. Downtown Charleston is conveniently located 4 miles away. Location is everything, whether you're looking for a primary residence or an investment property. Inside, the home is filled with thoughtful modern upgrades throughout. The kitchen boasts new quartz countertops, an added Waterdrop water filter and tap, a brand-new dishwasher installed in 2025, and updated light fixtures.Charming shiplap accent walls highlight both the primary bedroom and the downstairs bathroom. Both bathrooms feature new vanities, updated mirrors, and light fixtures, along with new flooring in the upstairs bath. Additional interior enhancements include updated ceiling fans, new blinds in the bedrooms, updated lighting in the hallway and dining room, a brand-new washing machine installed in October 2025, and peace of mind with a new roof installed by the HOA in early 2026. Outside, enjoy total convenience with two parking spots directly in front of your entrance. The private, fully enclosed backyard patio is perfect for sipping morning coffee in the sunshine or letting your pet roam safely. The neighborhood provides a peaceful daily retreat, complete with relaxing walking paths around multiple ponds with local wildlife and plenty of open green space.
- Listing Status:
- Active
- Date Added:
- October 22, 2026
- Data Last Updated:
- November 10, 2026 at 7:07AM
- Listing Office:
- Dunes Properties of Chas Inc :
- MLS ID:
- 26028914

- General: None
- Parking: Off Street
- Roofing: Asphalt
- General: Vinyl Siding2Slab
- Originating MLS: CHS Regional MLS
- County: Charleston
- Fencing: Wood
- Utilities: Charleston Water ServiceDominion Energy
- Water: Public
- Sewer: Public Sewer
- Source: CHS Regional MLS
This listing courtesy of Dunes Properties of Chas Inc
Monthly Payment
- Principal & Interest $
- Property Taxes $
- Home Insurance $
- VA Funding Fee $