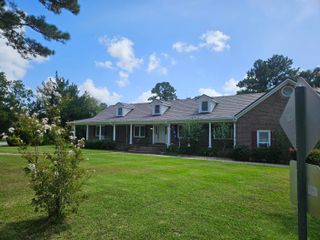
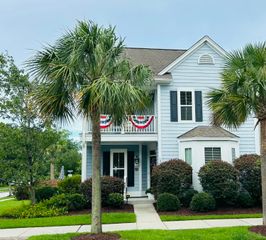
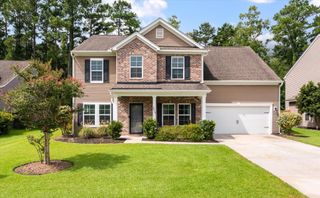
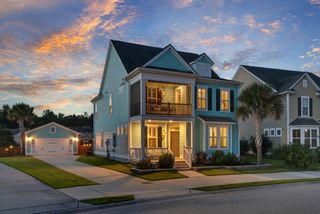
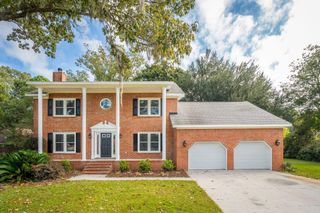
2633 Marsh Creek Drive, Charleston, SC 29414
- 4 beds |
- 3 baths |
- 3,229 sqft
 Single-Family Home
  Built in 1988
  0.31acre lot
 2 car garage
  $247/sqft
  Listed 18 days ago
Property Description
Enjoy the peaceful setting under the beautiful oak trees with lake views right from your deck, and with the new gazebo, you can sit outside and take it all in no matter the weather. Surrounded by nature and mature landscaping, this 4 bedroom, 2.5 bath, 3,229 sq ft home has the space and setting you've been looking for. Inside, the open floor plan welcomes you with a beautiful foyer with cathedral ceilings flowing into the great room with a fireplace, open to the dining room, an updated well-appointed kitchen, breakfast area, and a large sunroom overlooking the backyard. The first-floor primary suite offers access to the deck right off the bedroom and a lovely bathroom and walk in closet.Additional bedrooms upstairs and a spacious room over the garage perfect as the fourth bedroom or flex space. The side-entry garage keeps the curb appeal clean, a whole-house Generac generator gives you peace of mind, and the crawl space was fully encapsulated with a dehumidifier just this spring. Ashland Plantation is one of West Ashley's best-kept secrets, large lots, a community dock and boat landing on the historic Ashley River, tennis and pickleball courts, all just minutes from downtown. Come see this one!
- Listing Status:
- Active
- Date Added:
- July 23, 2026
- Data Last Updated:
- August 10, 2026 at 5:06PM
- Listing Office:
- The Boulevard Company :
- MLS ID:
- 26021017

- General: Lawn IrrigationRain GuttersNoGazeboGreenhouse
- Style: Traditional
- Parking: 2 Car GarageGarage Door Opener
- Roofing: Architectural
- General: Brick2Crawl Space
- Originating MLS: CHS Regional MLS
- County: Charleston
- Fencing: Fence - Wooden Enclosed
- Utilities: Charleston Water ServiceDominion Energy
- Water: Public
- Sewer: Public Sewer
- Source: CHS Regional MLS
This listing courtesy of The Boulevard Company
Monthly Payment
- Principal & Interest $
- Property Taxes $
- Home Insurance $
- VA Funding Fee $

 New - 2 days ago