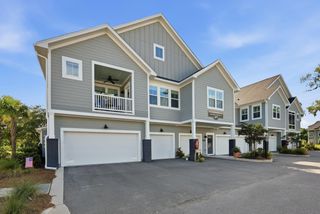
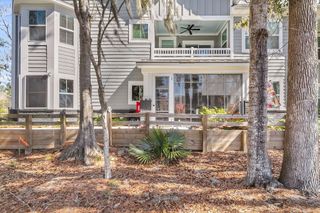
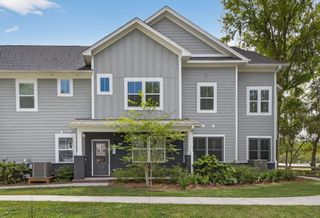
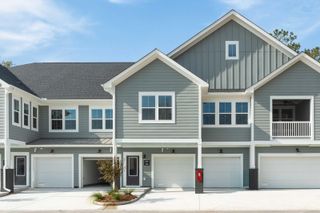
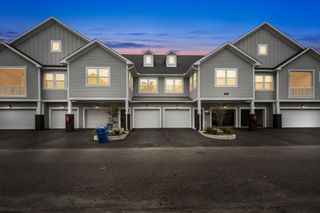
300 Flowering Peach Court Unit 101, Charleston, SC 29414
- 3 beds |
- 3 baths |
- 1,876 sqft
 Condominium
  Built in 2007
  —— sqft lot
  2 car garage
  $266/sqft
  Listed 1 month ago
Property Description
Beautifully positioned one-story townhome in Middleborough at Shadowmoss, offering the perfect blend of comfort, convenience, and low-maintenance living in one of West Ashley's most established communities.Designed for easy everyday living, this one-level residence offers a smart and functional floor plan with no stairs to navigate, making it an ideal choice for buyers seeking simplicity without sacrificing style or location. The home provides the ease of townhome living with the privacy and comfort of your own space, allowing you to spend less time on upkeep and more time enjoying the Charleston lifestyle. This area is known for its welcoming neighborhood feel, mature surroundings, and convenient access access to shopping, dining, medical offices, parks, golf, and major roadways.Tucked within the larger Shadowmoss community, this location offers a peaceful residential setting while keeping you connected to everything West Ashley and Charleston have to offer. Whether you are downsizing, purchasing your first home, searching for a lock-and-leave residence, or simply looking for a more manageable lifestyle, this home delivers timeless appeal, everyday convenience, and one-story living in a highly desirable community. Convenient, comfortable and low-maintenance -- 300 Flowering Peach Court, Unit 201 is Shadowmoss Living made beautifully simple. Refrigerator is less than 2 years old HVAC is less than 2 years old.
- Listing Status:
- Active
- Date Added:
- July 4, 2026
- Data Last Updated:
- August 10, 2026 at 2:08PM
- Listing Office:
- Charleston Home Team :
- MLS ID:
- 26019169

- General: None
- Parking: 2 Car GarageAttachedGarage Door Opener
- General: Brick VeneerCement Siding1Slab
- Originating MLS: CHS Regional MLS
- County: Charleston
- Utilities: Charleston Water ServiceDominion Energy
- Water: Public
- Sewer: Public Sewer
- Source: CHS Regional MLS
This listing courtesy of Charleston Home Team
Monthly Payment
- Principal & Interest $
- Property Taxes $
- Home Insurance $
- VA Funding Fee $