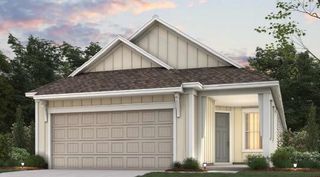
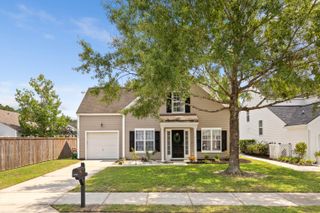
3092 Sawtimber, Charleston, SC 29492
- 2 beds |
- 2 baths |
- 1,345 sqft
 Single-Family Home
  Built in 2026
  6,534sqft lot
 2 car garage
  $399/sqft
  Listed 1 month ago
Property Description
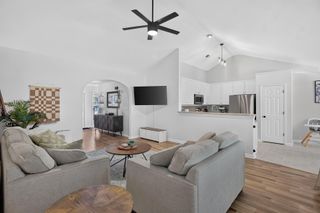
Proposed construction - Completion as early as January 2027. Discover effortless Lowcountry living in the beautifully designed Contour floorplan, offering the perfect blend of comfort, style, and functionality. This thoughtfully crafted home features 2 bedrooms, 2 bathrooms, a versatile flex space, and a 2-car garage, all within an open-concept layout designed for easy everyday living on one level. The spacious kitchen overlooks the cafe and gathering room, creating an inviting space for entertaining family and friends. A private owner's suite offers a relaxing retreat with a generous walk-in closet and en-suite bath. The flexible front room can be customized as a home office, hobby space, reading room, or additional guest area to fit your lifestyle.
- Listing Status:
- Active
- Date Added:
- August 11, 2026
- Data Last Updated:
- September 23, 2026 at 12:06AM
- Listing Office:
- Pulte Home Company, LLC :
- MLS ID:
- 26022800

- General: Lawn Irrigation
- Style: Ranch
- Parking: 2 Car GarageAttached
- Roofing: ArchitecturalAsphalt
- Windows: ENERGY STAR Qualified Windows
- General: Cement Siding1Slab
- Originating MLS: CHS Regional MLS
- County: Berkeley
- Utilities: AT&TCharleston Water ServiceDominion Energy
- Water: Public
- Sewer: Public Sewer
- Source: CHS Regional MLS
This listing courtesy of Pulte Home Company, LLC
Monthly Payment
- Principal & Interest $
- Property Taxes $
- Home Insurance $
- VA Funding Fee $

 New - 3 days ago