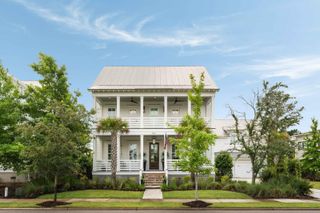
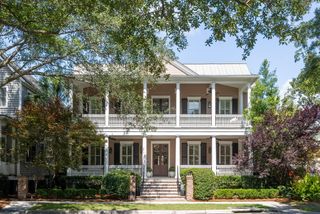
316 Ralston Creek Street, Charleston, SC 29492
- 5 beds |
- 6 baths |
- 5,100 sqft
 Single-Family Home
  Built in 2009
  0.34acre lot
 3 car garage
  $802/sqft
  Listed 18 days ago
Property Description
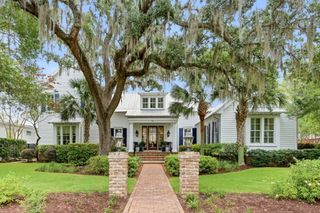
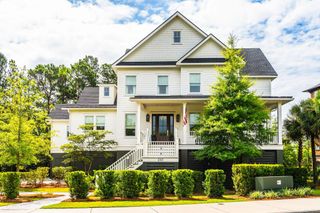
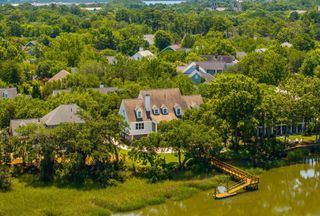
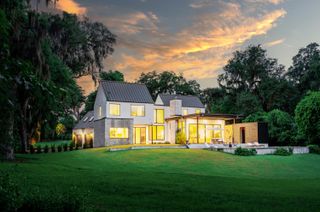
Nestled on a quiet street in the prestigious Daniel Island Park community, 316 Ralston Creek Street offers an exceptional blend of timeless craftsmanship, privacy, and refined Lowcountry living. Surrounded by mature oaks and lush landscaping, this custom-built residence overlooks a serene wooded marsh setting, creating a peaceful retreat just minutes from Charleston's finest amenities. Full golf membership available.Designed for both elegant entertaining and everyday comfort, the home features heart pine flooring, extensive custom millwork, soaring ceilings, and abundant natural light throughout. The spacious great room opens seamlessly to an extraordinary climate-controlled porch featuring a NanaWall retractable glass system, allowing you to enjoy indoor-outdoor living in every season
- Listing Status:
- Active
- Date Added:
- July 23, 2026
- Data Last Updated:
- August 10, 2026 at 3:07PM
- Listing Office:
- Land South of Charleston, LLC :
- MLS ID:
- 26021239

- General: Elevator ShaftLawn IrrigationOutdoor KitchenRain GuttersLightingNoWorkshop
- Style: Traditional
- Parking: 3 Car GarageAttachedGarage Door Opener
- Roofing: AsphaltMetal
- Windows: Window Treatments
- General: Cement Siding2Raised
- Originating MLS: CHS Regional MLS
- County: Berkeley
- Fencing: Fence - Wooden Enclosed
- Utilities: Charleston Water ServiceDominion Energy
- Water: Public
- Sewer: Public Sewer
- Source: CHS Regional MLS
This listing courtesy of Land South of Charleston, LLC
Monthly Payment
- Principal & Interest $
- Property Taxes $
- Home Insurance $
- VA Funding Fee $