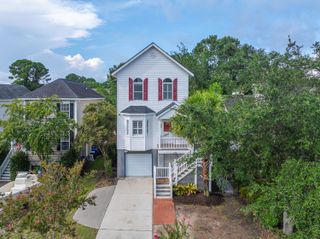
32 Briarcliff Drive, Charleston, SC 29407
- 4 beds |
- 2 baths |
- 1,787 sqft
 Single-Family Home
  Built in 1966
  7,841sqft lot
 —— car garage
  $364/sqft
  Listed 27 days ago
Property Description
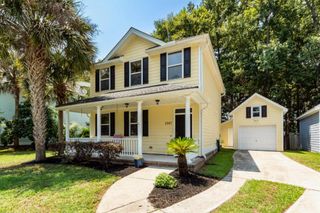
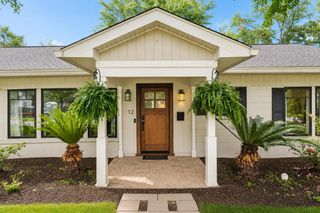
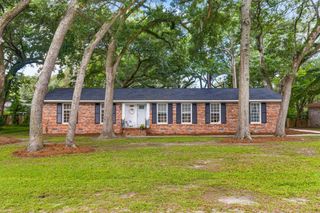
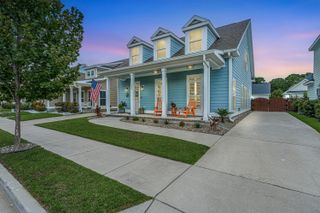
Welcome to 32 Briarcliff Dr., a beautifully updated 4-bedroom, 2-bath home offering 2,087 square feet of thoughtfully designed living space on a .18-acre corner lot. The open floorplan and split-bedroom layout provide the perfect balance of comfort and privacy for everyday living. The spacious living room is filled with character, featuring custom wood beams and elegant wainscoting that create a warm and inviting atmosphere. At the heart of the home, the updated kitchen is designed to impress with granite countertops, a tile backsplash, stainless steel appliances, a pantry, and a large center island with a butcher block-style countertop and breakfast bar, making it ideal for meal preparation and entertaining. The beautifully renovated bathrooms add a touch of luxury, while custom finishesthroughout the home showcase exceptional attention to detail. Enjoy added peace of mind with new ductwork, newer energy-efficient windows, and updated flooring, offering improved comfort, efficiency, and a fresh, move-in-ready feel throughout the home. Step outside to enjoy the large covered patio, perfect for relaxing or hosting family and friends. A covered front porch adds to the home's curb appeal, and the exterior workshop/shed provides excellent storage or space for hobbies. With stylish updates, custom craftsmanship, and functional living spaces inside and out, this move-in-ready home is one you won't want to miss.
- Listing Status:
- Active
- Date Added:
- July 14, 2026
- Data Last Updated:
- August 10, 2026 at 5:06PM
- Listing Office:
- Jeff Cook Real Estate LPT Realty :
- MLS ID:
- 26020098

- General: Sauna
- Style: Ranch
- Parking: Off Street
- Roofing: Architectural
- General: Stucco1Slab
- Originating MLS: CHS Regional MLS
- County: Charleston
- Fencing: Fence - Wooden Enclosed
- Utilities: Charleston Water ServiceDominion Energy
- Water: Public
- Sewer: Public Sewer
- Source: CHS Regional MLS
This listing courtesy of Jeff Cook Real Estate LPT Realty
Monthly Payment
- Principal & Interest $
- Property Taxes $
- Home Insurance $
- VA Funding Fee $

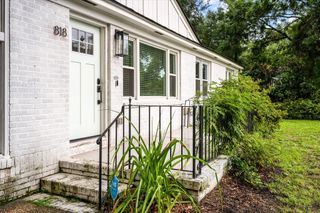
 New - 1 day ago