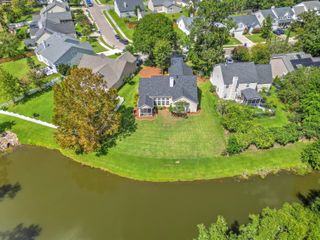
3208 Bonanza Road, Charleston, SC 29414
- 4 beds |
- 3 baths |
- 2,130 sqft
 Single-Family Home
  Built in 2026
  9,583sqft lot
 2 car garage
  $281/sqft
  Listed 20 days ago
Property Description
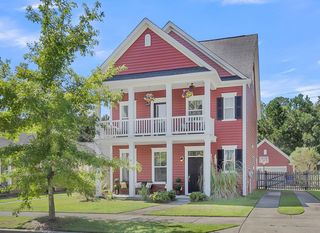
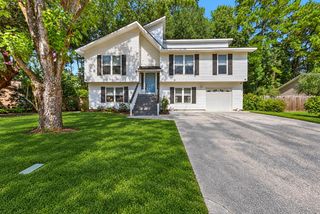
Welcome to 3208 Bonanza Road, a new construction opportunity offered by Northway Homes, where fresh, contemporary design meets the ease of Lowcountry living in the heart of West Ashley. Designed with a focus on modern comfort and functionality, this home offers a bright, open interior with clean architectural lines, abundant natural light, and inviting spaces for both everyday living and entertaining.The main living area flows seamlessly from the family room into the dining space and kitchen, creating an effortless setting for gathering. The kitchen serves as the centerpiece of the home with expansive countertops, generous cabinetry, stainless steel appliances, a large island with bar seating, and a walk-in pantry offering exceptional storage. Wide-plank flooring, recessed lighting, ancrisp trimwork enhance the fresh aesthetic throughout the main level, while oversized windows and glass doors bring in natural light and provide an easy connection to the backyard. A stylish staircase with natural wood accents and black metal balusters adds architectural interest and leads to the upper level, where additional living space offers flexibility for a home office, reading area, play space, or secondary lounge. A two-car garage provides ample room for vehicles, storage, and everyday necessities. Ideally positioned in West Ashley, 3208 Bonanza Road offers convenient access to shopping, dining, everyday essentials, and major thoroughfares, while remaining within easy reach of historic Downtown Charleston. Built and offered by Northway Homes, this residence brings together contemporary style, generous gathering spaces, and thoughtful functionality for a fresh take on Charleston living. Photos shown are of a similar home; actual features and finishes may vary.
- Listing Status:
- Active
- Date Added:
- September 4, 2026
- Data Last Updated:
- September 25, 2026 at 2:07AM
- Listing Office:
- EXP Realty LLC :
- MLS ID:
- 26025091

- General: None
- Style: Traditional
- Parking: 2 Car GarageAttached
- Roofing: Asphalt
- General: Cement Siding2Slab
- Originating MLS: CHS Regional MLS
- County: Charleston
- Water: Public
- Sewer: Public Sewer
- Source: CHS Regional MLS
This listing courtesy of EXP Realty LLC
Monthly Payment
- Principal & Interest $
- Property Taxes $
- Home Insurance $
- VA Funding Fee $

 New - 1 day ago