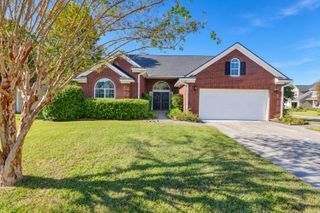
3312 Hearthside Drive, Charleston, SC 29414
- 4 beds |
- 3 baths |
- 2,400 sqft
 Single-Family Home
 Built in 1993
 10,019sqft lot
 2 car garage
 $250/sqft
 Listed 5 days ago
Property Description
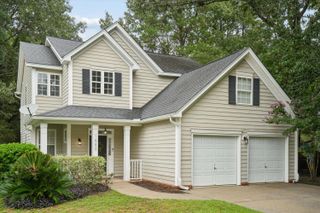
Welcome to 3312 Hearthside Drive, a charming residence nestled in the established Village Green community of West Ashley. Situated near the end of a peaceful cul-de-sac, this spacious two-story home offers approximately 2,400 square feet of living space, four bedrooms, and two and a half bathrooms, providing an ideal balance of comfort, functionality, and inviting spaces for everyday enjoyment.Inside, generous natural light creates a bright and airy atmosphere throughout the home. The thoughtfully arranged floor plan offers a wonderful blend of open gathering areas and comfortable spaces to unwind. A welcoming living area featuring a cozy fireplace serves as the perfect setting for relaxing evenings, while the home's spacious interior provides flexibility for entertaining, hosting gues or simply enjoying time at home. Outdoor living is equally appealing, with a screened-in porch offering a peaceful place to enjoy your morning coffee, dine outdoors, or relax in the shade. Just beyond, the expansive fenced backyard provides plenty of room for outdoor activities, gatherings, pets, or future landscaping possibilities. The seamless connection between the interior living spaces and outdoor areas makes this home especially well-suited for enjoying Charleston's mild climate throughout the year. Conveniently located in one of West Ashley's established residential communities, this property combines a desirable cul-de-sac setting with generous living space and the charm of Lowcountry living. Whether enjoying quiet moments at home or entertaining friends and family, 3312 Hearthside Drive offers a welcoming place to make lasting memories.
- Listing Status:
- Active
- Date Added:
- November 4, 2026
- Data Last Updated:
- November 9, 2026 at 6:06PM
- Listing Office:
- Three Real Estate LLC :
- MLS ID:
- 26030001

- General: None
- Style: Traditional
- Parking: 2 Car Garage
- Roofing: Asphalt
- General: Vinyl Siding2Slab
- Originating MLS: CHS Regional MLS
- County: Charleston
- Fencing: Fence - Wooden EnclosedWood
- Water: Public
- Sewer: Public Sewer
- Source: CHS Regional MLS
This listing courtesy of Three Real Estate LLC
Monthly Payment
- Principal & Interest $
- Property Taxes $
- Home Insurance $
- VA Funding Fee $

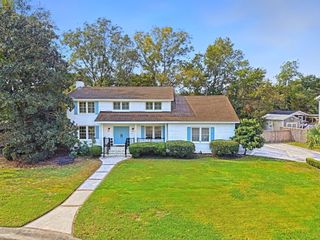
 New - 2 days ago