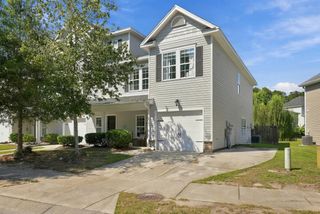
4116 Veritas Street, Charleston, SC 29414
- 3 beds |
- 3 baths |
- 1,532 sqft
 Town Home
 Built in 2008
 3,920sqft lot
 —— car garage
 $228/sqft
 Listed 1 month ago
Property Description
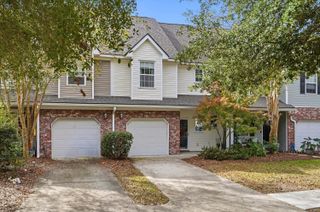
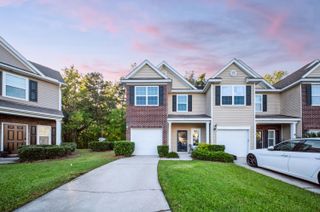
Welcome to Ashley Park! This well-designed 3-bedroom, 3-full-bath end unit townhome offers a flexible layout, private outdoor space, and a convenient West Ashley location, along with a new HVAC system installed in 2023.The main level is designed for easy everyday living and entertaining, with an open living area flowing into the kitchen featuring white cabinetry, white subway tile, and black-speckled countertops. Just off the kitchen, a versatile flex space with its own full ensuite bath and closet opens directly to the private garden and fenced yard. Use it as a third bedroom, guest suite, home office, dining room, or whatever best fits your lifestyle.The private backyard is a special feature, with flowering perennials, fruit-bearing plants, a raised vegetable garden bed,and an inviting setting for backyard birding. The fenced outdoor space provides a peaceful place to garden, relax, entertain, or simply enjoy nature. Upstairs, the spacious primary bedroom features an ensuite bath. The second bedroom, additional full bath, and laundry complete the upper level. Just around the corner from West Ashley High School and less than half a mile from the Bees Ferry West Ashley Library. Located in the Ashley Park community, this home puts you close to shopping, dining, and everyday conveniences, with easy access to West Ashley and Downtown Charleston. Use Seller's Preferred Lender to buy this home and receive an incentive towards your closing costs or rate buydown
- Listing Status:
- Active
- Date Added:
- October 7, 2026
- Data Last Updated:
- November 10, 2026 at 4:06AM
- Listing Office:
- Carolina One Real Estate :
- MLS ID:
- 26027767

- General: Rain GuttersGardenNoShed(s)
- Parking: Off Street
- Roofing: Asphalt
- Windows: Window Treatments
- General: Vinyl Siding2Slab
- Originating MLS: CHS Regional MLS
- County: Charleston
- Fencing: PrivacyWood
- Utilities: Charleston Water ServiceDominion Energy
- Water: Public
- Sewer: Public Sewer
- Source: CHS Regional MLS
This listing courtesy of Carolina One Real Estate
Monthly Payment
- Principal & Interest $
- Property Taxes $
- Home Insurance $
- VA Funding Fee $

 New - 23 hours ago