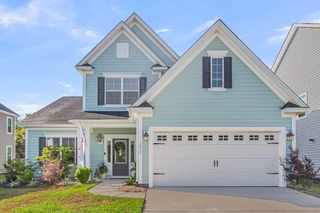
4127 Collins Drive, Charleston, SC 29414
- 3 beds |
- 3 baths |
- 2,329 sqft
 Single-Family Home
  Built in 2025
  5,663sqft lot
 2 car garage
  $286/sqft
  Listed 12 days ago
Property Description
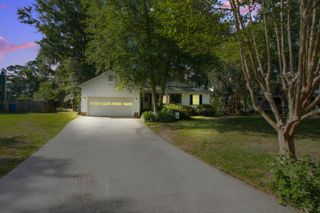
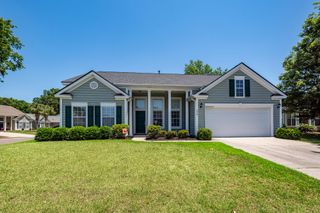
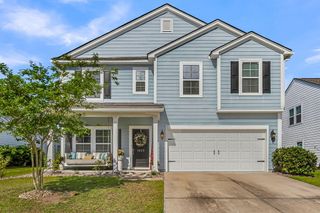
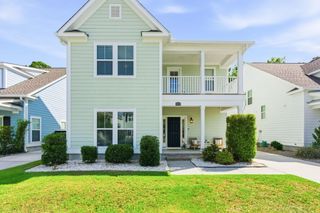
Step inside 4127 Collins Drive and instantly feel at home. This nearly-new Carolina Bay residence combines modern design with easy Low country living, offering bright, open spaces that are both welcoming and functional. The main living area flows naturally into the kitchen and dining space, creating a layout that works for entertaining or simply enjoying everyday life. Sunlight fills the sunroom, highlighting clean lines, thoughtful finishes, and details that make this home feel effortlessly polished.Each room is built with comfort and flexibility in mind, while the newer construction provides energy efficiency and peace of mind. The home is also equipped with a brand new CPI alarm system for added security, along with a newly installed fence that fully encloses the backyard--perfect for privacy, pets, or outdoor gatherings. Located in the highly sought-after Carolina Bay community, you'll enjoy access to amenities, green spaces, and a strong sense of neighborhood charm. Schedule a tour with Charleston Empire Properties today and see firsthand what makes this home so special.
- Listing Status:
- Active
- Date Added:
- May 14, 2026
- Data Last Updated:
- May 26, 2026 at 4:06PM
- Listing Office:
- Brand Name Real Estate :
- MLS ID:
- 26014005

- General: None
- Style: Traditional
- Parking: 2 Car Garage
- Roofing: ArchitecturalMetal
- Windows: Window Treatments - Some
- General: Cement Siding2Slab
- Originating MLS: CHS Regional MLS
- County: Charleston
- Fencing: Wood
- Utilities: BCW & SABerkeley Elect Co-OpDominion Energy
- Water: Public
- Sewer: Public Sewer
- Source: CHS Regional MLS
This listing courtesy of Brand Name Real Estate
Monthly Payment
- Principal & Interest $
- Property Taxes $
- Home Insurance $
- VA Funding Fee $

 New - 2 days ago