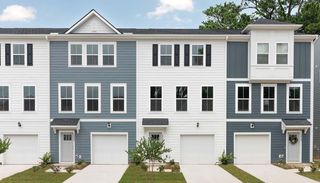
422 Katies Scenic Court, Charleston, SC 29492
- 3 beds |
- 4 baths |
- 2,260 sqft
 Town Home
  Built in 2025
  3,485sqft lot
 1 car garage
  $265/sqft
  Listed 24 days ago
Property Description
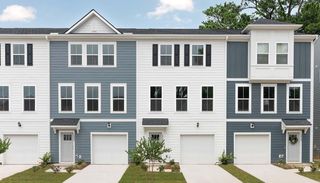
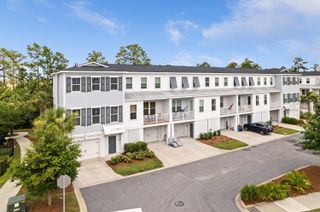
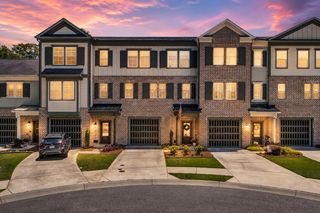
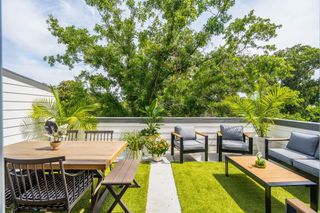
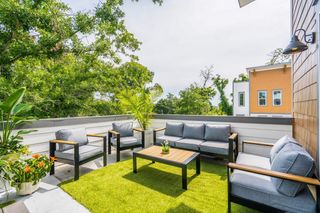
Beautifully maintained and move-in ready, this end-unit townhome offers 3 bedrooms, 3.5 bathrooms, and approximately 2,260 square feet of thoughtfully designed living space filled with an abundance of natural light throughout. The popular Blakely floor plan sits on a corner lot and backs to a wooded area.The first level features a one-car garage, generous storage closets, and a private guest suite complete with a walk-in closet, full bath, and access to a paver patio.On the main living level, you'll find an upgraded kitchen featuring a large island with bar seating, a breakfast area, pantry, and access to a front balcony--perfect for enjoying your morning coffee. This floor has a spacious family room with a fireplace featuring gas logs, a convenient powder room,, and a screened porch overlooking the wooded backdrop. The third floor is home to the laundry room and two spacious primary suites, each offering a walk-in closet and a private en-suite bathroom, making this layout ideal for guests, roommates, or multi-generational living. Conveniently located just minutes from I-526 and Daniel Island, this community offers an easy commute to Mount Pleasant, downtown Charleston, area beaches, shopping, dining, and everyday conveniences.
- Listing Status:
- Active
- Date Added:
- July 17, 2026
- Data Last Updated:
- August 10, 2026 at 5:06PM
- Listing Office:
- Coldwell Banker Realty :
- MLS ID:
- 26020443

- General: BalconyLawn IrrigationRain Gutters
- Parking: 1 Car GarageAttachedGarage Door Opener
- Roofing: Architectural
- Windows: ENERGY STAR Qualified Windows
- General: Cement Siding3Slab
- Originating MLS: CHS Regional MLS
- County: Berkeley
- Utilities: Charleston Water ServiceDominion Energy
- Water: Public
- Sewer: Public Sewer
- Source: CHS Regional MLS
This listing courtesy of Coldwell Banker Realty
Monthly Payment
- Principal & Interest $
- Property Taxes $
- Home Insurance $
- VA Funding Fee $