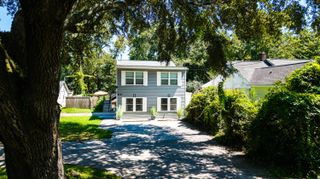
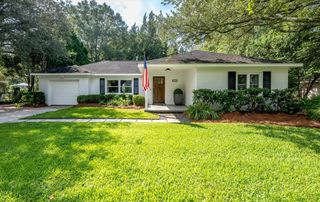
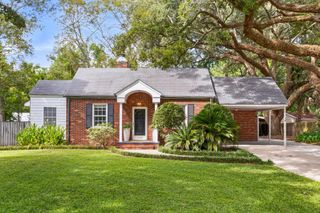
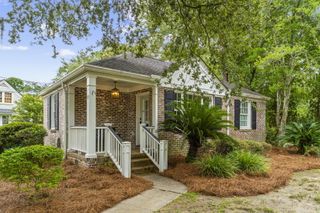
426 Wedgewood Street, Charleston, SC 29407
- 3 beds |
- 2 baths |
- 1,522 sqft
 Single-Family Home
  Built in 1961
  0.37acre lot
 2 car garage
  $512/sqft
  Listed 14 days ago
Property Description
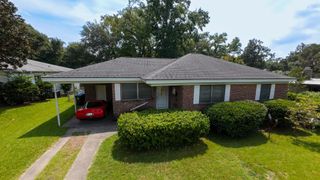
Welcome home to Wedgewood Street, a beautifully maintained brick ranch with curb appeal on a spacious corner lot in Charleston's sought-after Rotherwood neighborhood. This 3-bedroom, 2-bath home offers 1,522 square feet on a 0.37-acre lot -- ideal for buyers wanting classic West Ashley charm with updates already done.Enter into a bright great room, separate dining room, and a partitioned office finished in Schumacher wallpaper, with cathedral ceilings adding an airy feel. Oak hardwoods run throughout the home giving it a cohesive feel. The primary suite features a large garden tub with a rain shower and a walk-in closet.Recent updates include fresh interior paint, new light fixtures and hardware, an epoxy-coated garage floor (2024), a new 200-amp electrical panel, and a tankless water heater. HVAC was replaced in 2018, and the kitchen has a new gas range and washer/dryer (2026)--all conveying with the sale. Outside: a screened back porch, covered front porch, private fenced backyard, outdoor shower, work shed, and attached 2-car garage, all shaded by mature trees. Rotherwood is a quiet, low-turnover neighborhood with friendly neighbors and little traffic, about 15 minutes from downtown Charleston. Hop on the West Ashley Greenway for scenic biking, soon connecting directly to downtown Charleston via the new Ashley River bridge. Grab a bite at favorites Triangle or Mellow Mushroom, or bike to nearby Harris Teeter and Whole Foods. Don't miss this move-in-ready home in one of West Ashley's best-kept-secret neighborhoods.
- Listing Status:
- Active
- Date Added:
- September 8, 2026
- Data Last Updated:
- September 22, 2026 at 3:08PM
- Listing Office:
- Compass Carolinas, LLC :
- MLS ID:
- 26025293

- General: Rain GuttersNoShed(s)
- Style: Ranch
- Parking: 2 Car GarageOff Street
- Roofing: Asphalt
- Windows: Aluminum FramesWindow Treatments - Some
- General: Brick Veneer1
- Originating MLS: CHS Regional MLS
- County: Charleston
- Fencing: Rear OnlyFence - Wooden Enclosed
- Utilities: Charleston Water ServiceDominion Energy
- Water: Public
- Sewer: Public Sewer
- Source: CHS Regional MLS
This listing courtesy of Compass Carolinas, LLC
Monthly Payment
- Principal & Interest $
- Property Taxes $
- Home Insurance $
- VA Funding Fee $