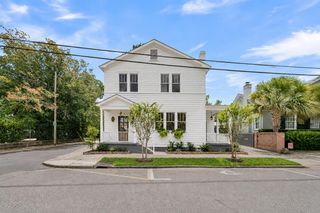
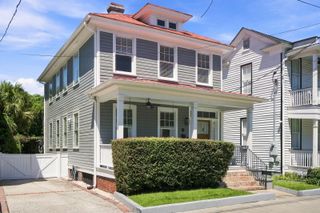
46 Fenwick Drive, Charleston, SC 29407
- 3 beds |
- 2 baths |
- 1,527 sqft
 Single-Family Home
 Built in 1958
 0.3acre lot
 1 car garage
 $786/sqft
 Listed 11 days ago
Property Description
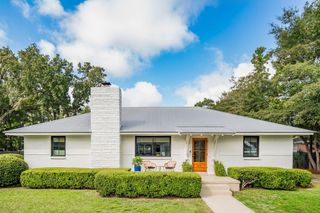
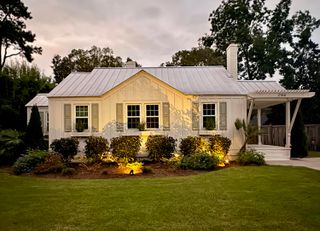
Beautifully renovated and meticulously maintained, this move in ready home offers modern updates, light filled interiors, and a prime location in Charleston's highly desirable Windermere neighborhood. Situated on a large corner lot along the West Ashley Greenway, the property is less than a mile from Downtown Charleston and conveniently located between Downtown, James Island, and West Ashley. Porter-Gaud School, Windermere Shopping Center, and the shops, restaurants, and gathering places of Avondale are all within walking distance, offering convenient access to shopping, dining, and recreation throughout the Charleston area.Taken down to the studs in 2023, the home received an extensive renovation, including a new roof, windows, HVAC systems, electrical, ductwork, kitchen, bathrooms, covered back deck/porch, landscaping, and irrigation. The result is a fresh, contemporary interior with thoughtful finishes and updated systems throughout. The light and open living room features custom built-ins and an arched doorway, flowing into an expansive dining area and a modern kitchen with marble countertops, custom cabinetry, and custom lighting. Spa-inspired bathrooms showcase designer tile and contemporary finishes, while an enclosed laundry room adds everyday functionality. Additional features include a whole-home water filtration and water softener system, a custom-built bar, and a versatile back room with in-wall electrical for a breakfast bar or workspace. The spacious one-car garage ((with epoxy floor and mini-split)) offers additional flexibility for parking, storage, or a home gym. Outside, an expansive rear deck overlooks a low-maintenance turf yard enclosed by an eight-foot wood privacy fence. Established landscaping and an irrigation system complete the outdoor space. Combining extensive 2023 renovations, modern conveniences, low-maintenance outdoor living, and an exceptional Charleston location, this updated Windermere home offers convenient access to Downtown Charleston, James Island, West Ashley, local shopping and dining, and nearby greenway access. Do not miss the opportunity to make this gem your own!
- Listing Status:
- Active
- Date Added:
- October 29, 2026
- Data Last Updated:
- November 10, 2026 at 12:06AM
- Listing Office:
- The Boulevard Company :
- MLS ID:
- 26029568

- General: Rain GuttersStoopNoStorage
- Style: Ranch
- Parking: Off Street1 Car Garage
- Roofing: Architectural
- General: Brick Veneer1Crawl Space
- Originating MLS: CHS Regional MLS
- County: Charleston
- Fencing: Fence - Wooden EnclosedPrivacyRear Only
- Utilities: Charleston Water ServiceDominion Energy
- Water: Public
- Sewer: Public Sewer
- Source: CHS Regional MLS
This listing courtesy of The Boulevard Company
Monthly Payment
- Principal & Interest $
- Property Taxes $
- Home Insurance $
- VA Funding Fee $