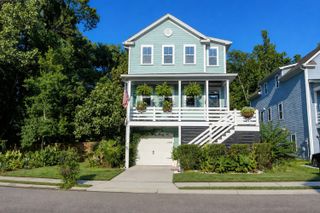
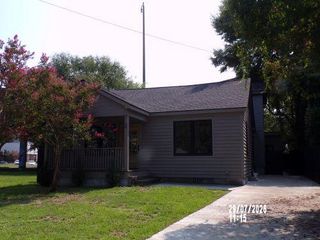
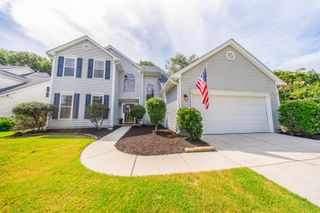
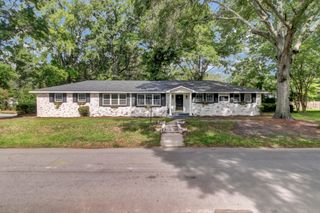
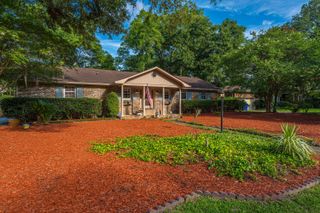
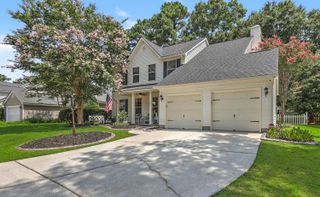
523 Amalie Farms Drive, Charleston, SC 29492
- 4 beds |
- 3 baths |
- 2,450 sqft
 Single-Family Home
  Built in 2018
  6,098sqft lot
 3 car garage
  $365/sqft
  Listed 27 days ago
Property Description
SELLER FINANCING OPPORTUNITY!Experience refined Lowcountry living at 523 Amalie Farms Drive, an exceptional residence tucked within the exclusive waterfront community of St. Thomas Preserve. Surrounded by majestic oaks and scenic marsh views, this intimate neighborhood offers a rare blend of privacy, natural beauty, and convenience just minutes from Daniel Island and downtown Charleston.Designed with both elegance and functionality in mind, this thoughtfully appointed home features 4 bedrooms, 3 full bathrooms, and beautifully curated living spaces filled with natural light. Rich hardwood floors, sophisticated finishes, and timeless architectural details create a warm yet elevated atmosphere throughout.At the heart of the home, the gourmet kitchen showcases quartz countertops, premium cabinetry, a spacious center island, and seamless flow into the expansive living and dining areas, making it ideal for entertaining or everyday living. A first-floor guest suite with a full bath offers comfort and flexibility for visitors, while the luxurious owner's retreat provides a peaceful escape complete with a spa-inspired bath and generous walk-in closet. Beyond the home, St. Thomas Preserve offers an unmatched coastal lifestyle with exclusive amenities including a private deepwater dock with access to Beresford Creek and the Cooper River, a resort-style swimming pool, scenic walking trails, tranquil ponds, and beautifully preserved green spaces. Combining timeless design, exceptional community amenities, and an unbeatable location, this is a rare opportunity to enjoy the very best of Lowcountry living.
- Listing Status:
- Active
- Date Added:
- July 14, 2026
- Data Last Updated:
- August 10, 2026 at 6:06PM
- Listing Office:
- Exp Realty LLC :
- MLS ID:
- 26020180

- General: Rain Gutters
- Style: Traditional
- Parking: 3 Car GarageGarage Door Opener
- Roofing: AsphaltMetal
- Windows: ENERGY STAR Qualified Windows
- General: Cement Siding2Raised
- Originating MLS: CHS Regional MLS
- County: Berkeley
- Utilities: Charleston Water ServiceDominion Energy
- Water: Public
- Sewer: Public Sewer
- Source: CHS Regional MLS
This listing courtesy of Exp Realty LLC
Monthly Payment
- Principal & Interest $
- Property Taxes $
- Home Insurance $
- VA Funding Fee $