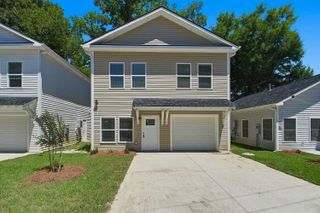
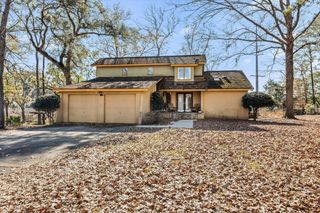
533 Tribeca Drive, Charleston, SC 29414
- 4 beds |
- 3 baths |
- 2,104 sqft
 Rental
  Built in 2002
  —— sqft lot
  2 car garage
  $1/sqft
  Listed 26 days ago
Property Description
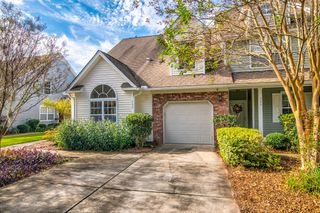
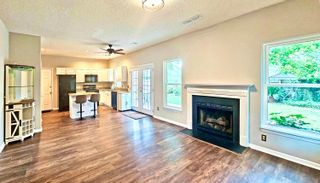
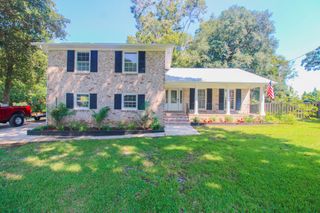
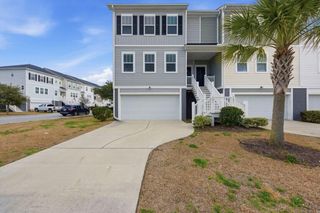
Available 8/18!OCCUPIED / AVAILABLE FOR SHOWINGS AFTER AUGUST 11TH.All completed applications will be reviewed on August 11th.This four-bedroom, two-bath home is nestled in the established community of Grand Oak Plantation, with shopping complex within three miles. As you enter the home you are greeted a two-story open foyer, vaulted ceilings, an open floor plan layout, and plenty of natural sunlight. Enjoy a formal dining room and eat-in kitchen that opens up into the living room, which features laminated flooring. The master bedroom is located on the main level and features tray ceilings. Upstairs includes three spacious bedrooms. Perfect for a large family! The large backyard features patio space, a pond view, and a picket fence. 2 pets max-45lbs. or under each.Available 8/18! OCCUPIED / AVAILABLE FOR SHOWINGS AFTER AUGUST 11TH. All completed applications will be reviewed on August 11th. Application decision will be made on August 11th. Application requirements and virtual tour on our website. Non-refundable application fee - $75 per person. 2 pets max 45lbs or under. Non-refundable pet fee: $250-$325 per pet. Monthly pet fee: $25-$45 per month per pet. Pet fees determined by PetScreening FIDO Score.
- Listing Status:
- Active
- Date Added:
- July 15, 2026
- Data Last Updated:
- August 10, 2026 at 10:06PM
- Listing Office:
- The Charleston Property Company :
- MLS ID:
- 26020224

- General: None
- Style: Traditional
- Parking: 2 Car GarageAttached
- General: 2
- Originating MLS: CHS Regional MLS
- County: Charleston
- Fencing: Fence - Wooden Enclosed
- Utilities: Charleston Water ServiceDominion Energy
- Water: Public
- Sewer: Public Sewer
- Source: CHS Regional MLS
This listing courtesy of The Charleston Property Company