600 Waterman Street Unit 732, Charleston, SC 29492
- 2 beds |
- 3 baths |
- 2,101 sqft
 Condominium
  Built in 2021
  —— sqft lot
  2 car garage
  $1,000/sqft
  Listed 18 days ago
Property Description
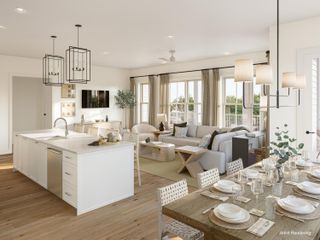
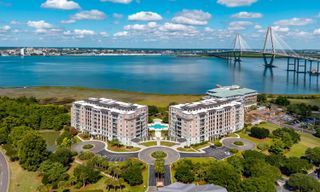
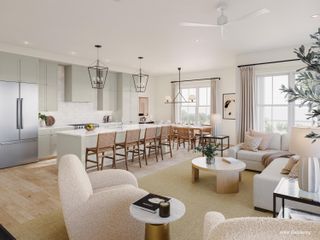
Currently the only waterfront residence available at The Waterfront, this exceptional home offers sweeping Wando River views, breathtaking Lowcountry sunrises, and the effortless luxury of lock-and-leave living. This beautifully designed 2-bedroom, 2.5 -bath residence offers an open-concept floor plan with a chef's kitchen, butler's pantry, expansive porches, generous walk-in closets, and a spa-inspired primary suite featuring a soaking tub and wet room--equally suited for quiet mornings and elegant entertaining.Recently enhanced with more than $15,000 in upgrades, the home features professionally refinished cabinetry with a factory-quality finish, designer hardware, and upgraded LED lighting throughout.From your private balcony, enjoy peaceful river views before strolling to Kingstide, The DIME, waterfront parks, Carefree Boat Club, Credit One Stadium, the Daniel Island Ferry, and miles of scenic walking and biking trails--all just moments from your front door. Whether you're seeking a primary residence, a Lowcountry retreat, or the perfect lock-and-leave second home, The Waterfront offers an exceptional lifestyle with a waterfront pool, pool house, fitness center, residents' lounge, The Post, beautifully maintained green spaces, and direct access to the Wando River. Quarterly HOA dues include resort-style amenities, professional management, exterior maintenance, building insurance, and utilities including water, sewer, cable, internet, and phone--allowing you to simply lock the door and travel with confidence, knowing your home is professionally cared for while you're away.
- Listing Status:
- Active
- Date Added:
- July 23, 2026
- Data Last Updated:
- August 10, 2026 at 6:06PM
- Listing Office:
- The Boulevard Company :
- MLS ID:
- 26021078

- General: BalconyDock - ExistingDock - FloatingDock - SharedNoStorage
- Pool: In Ground
- Parking: 2 Car GarageAttachedOther
- Roofing: Architectural
- Windows: Storm Window(s)Window Treatments - SomeENERGY STAR Qualified Windows
- General: BlockCement Siding3Raised
- Originating MLS: CHS Regional MLS
- County: Berkeley
- Utilities: Dominion Energy
- Water: Private
- Sewer: Private Sewer
- Source: CHS Regional MLS
This listing courtesy of The Boulevard Company
Monthly Payment
- Principal & Interest $
- Property Taxes $
- Home Insurance $
- VA Funding Fee $