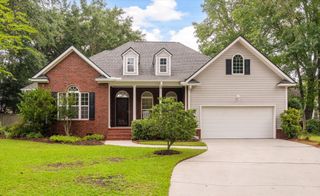
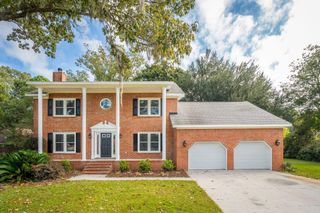
6177 Fieldstone Circle, Charleston, SC 29414
- 4 beds |
- 3 baths |
- 2,212 sqft
 Single-Family Home
  Built in 2000
  9,583sqft lot
 2 car garage
  $249/sqft
  Listed 1 month ago
Property Description
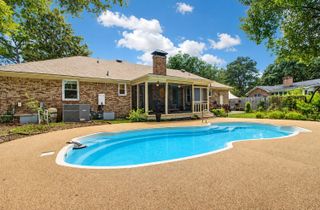
Welcome to this beautifully updated 4-bedroom, 2.5-bath home in the desirable Village Green subdivision. With a spacious two-story layout and a first-floor primary suite, this home offers a functional floor plan designed for everyday living.The heart of the home has been thoughtfully renovated with updated cabinetry, countertops, and appliances, creating a bright, inviting space for cooking and gathering. Soaring ceilings in the living room fill the home with natural light, while the dedicated office with custom built-in bookshelves provides the perfect space to work from home, study, or enjoy a quiet retreat.Upstairs, you'll find three additional bedrooms and a full bath, offering plenty of space for family and guests.Outside, enjoy a spacious backyard with room to relax, enteor create your own outdoor oasis. Residents of Village Green also enjoy access to the neighborhood pool, playground, walking paths, and scenic pond. Conveniently located with just minutes away from Shadowmoss Golf and Country Club, Lowe's Foods, Harris Teeter, Chick-Fil-A, and Wal Mart. this home offers the perfect combination of thoughtful updates, generous living space, and a fantastic West Ashley location.
- Listing Status:
- Active
- Date Added:
- July 10, 2026
- Data Last Updated:
- August 10, 2026 at 6:06PM
- Listing Office:
- Carolina One Real Estate :
- MLS ID:
- 26019766

- General: None
- Style: Contemporary
- Parking: 2 Car Garage
- Roofing: Architectural
- General: Brick VeneerVinyl Siding2Slab
- Originating MLS: CHS Regional MLS
- County: Charleston
- Fencing: Wire
- Utilities: Charleston Water ServiceDominion Energy
- Water: Public
- Sewer: Public Sewer
- Source: CHS Regional MLS
This listing courtesy of Carolina One Real Estate
Monthly Payment
- Principal & Interest $
- Property Taxes $
- Home Insurance $
- VA Funding Fee $

 New - 2 days ago