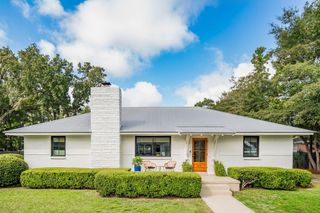
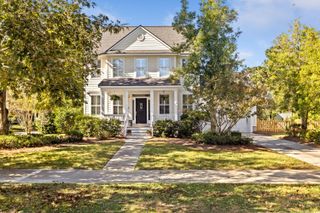
7 Brewster Court, Charleston, SC 29403
- 3 beds |
- 3 baths |
- 1,944 sqft
 Single-Family Home
 Built in 2007
 1,307sqft lot
 —— car garage
 $772/sqft
 Listed 1 month ago
Property Description
Enjoy the ease of downtown living at 7 Brewster Court, a thoughtfully renovated three-bedroom, two-and-a-half-bath home with two private parking spaces in Midtown, a private, one-block community in Charleston's Cannonborough/Elliotborough neighborhood. Just two blocks from Upper King Street, the location puts dining, shopping, and neighborhood cafes within easy reach.Renovated down to the studs in 2021, the home combines contemporary finishes with a comfortable layout across three floors. Natural light and refinished hardwood floors create a welcoming setting, while the open main living area keeps cooking, dining, and conversation connected. The kitchen features quartz countertops, custom cabinetry, a pantry, and a counter-to-ceiling tile backsplash.Two generously sized second-floor bedrooms share a Jack-and-Jill bathroom, offering flexibility for guests, family, or a home office. The laundry room is conveniently located on this level. Upstairs, the third-floor primary suite provides a private retreat with a walk-in closet and a spacious ensuite bathroom featuring a slate-finished shower, garden tub and separated dual vanities. Landings on both upper floors offer additional room for a desk or reading nook. Covered porches on all three levels and balconies on the upper two floors invite you to make outdoor living part of your daily routine--from morning coffee to dinner outside or a quiet evening above the neighborhood rooftops. Two private parking spaces make coming and going convenient, while the central location lets you leave the car behind and explore on foot. Painted Cement Plank siding, Impact Rated doors and windows, LED lighting, and rooftop solar panels on standing seam metal roofs round out the home's features. Included personal property consists of two Frame TVs, the refrigerator, and a stacked washer and dryer, adding convenience to your move.
- Listing Status:
- Active
- Date Added:
- October 8, 2026
- Data Last Updated:
- November 10, 2026 at 12:06AM
- Listing Office:
- The Boulevard Company :
- MLS ID:
- 26027915

- General: Balcony
- Style: Contemporary
- Parking: Off Street
- Roofing: Metal
- Windows: Window Treatments
- General: Cement SidingSee Remarks3Crawl Space
- Originating MLS: CHS Regional MLS
- County: Charleston
- Utilities: Charleston Water ServiceDominion Energy
- Water: Public
- Sewer: Public Sewer
- Source: CHS Regional MLS
This listing courtesy of The Boulevard Company
Monthly Payment
- Principal & Interest $
- Property Taxes $
- Home Insurance $
- VA Funding Fee $