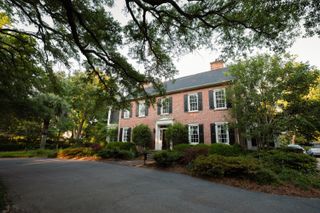
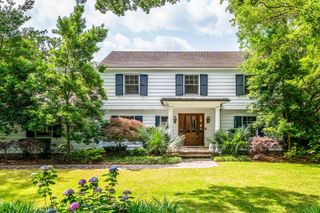
7 Cochran Court, Charleston, SC 29407
- 5 beds |
- 6 baths |
- 4,599 sqft
 Single-Family Home
  Built in 1968
  0.37acre lot
 2 car garage
  $825/sqft
  Listed 7 days ago
Property Description
Located on a quaint cul-de-sac in Charleston's prestigious Crescent neighborhood, 7 Cochran Court is designed for exceptional indoor-outdoor living, with a thoughtful floor plan that is equally suited for everyday living and effortless entertaining. Offering five bedrooms, five-and-a-half baths, hardwood floors throughout most of the living spaces, and a large, light-filled kitchen, the home also features multiple gathering areas that provide flexibility for today's lifestyle. The private backyard is a true retreat, featuring a beautiful pool, expansive patio and terrace spaces, and seamless access from the home's main living areas. Whether hosting guests or enjoying a quiet afternoon at home, the indoor-outdoor flow makes the property especially inviting.Ideally situated just minutes from Porter-Gaud School and downtown Charleston, this home combines a coveted location with privacy, functionality, and timeless appeal. With its spacious interiors, exceptional outdoor living, and setting in one of Charleston's most established neighborhoods, 7 Cochran Court is a rare opportunity to enjoy the best of Lowcountry living.
- Listing Status:
- Active
- Date Added:
- August 3, 2026
- Data Last Updated:
- August 10, 2026 at 4:08PM
- Listing Office:
- William Means Real Estate, LLC :
- MLS ID:
- 26022064

- General: BalconyLawn IrrigationRain GuttersStoopNoStorageWorkshopHot Tub/Spa
- Style: Cape CodTraditional
- Pool: In Ground
- Parking: 2 Car GarageAttachedOff StreetGarage Door Opener
- Roofing: ArchitecturalCopper
- Windows: Skylight(s)
- General: BrickCement Siding2Crawl Space
- Originating MLS: CHS Regional MLS
- County: Charleston
- Fencing: Chain LinkRear OnlyWood
- Utilities: Charleston Water ServiceDominion Energy
- Water: Public
- Sewer: Public Sewer
- Source: CHS Regional MLS
This listing courtesy of William Means Real Estate, LLC
Monthly Payment
- Principal & Interest $
- Property Taxes $
- Home Insurance $
- VA Funding Fee $