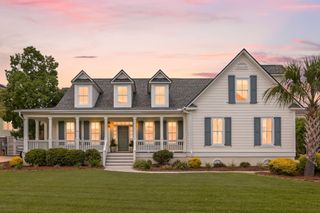
7021 Schooner Street, Charleston, SC 29492
- 4 beds |
- 4 baths |
- 2,987 sqft
 Single-Family Home
  Built in 2003
  7,841sqft lot
 2 car garage
  $452/sqft
  Listed 3 months ago
Property Description
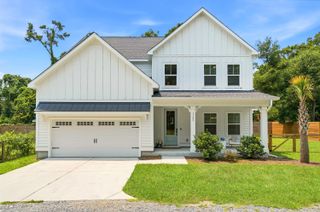
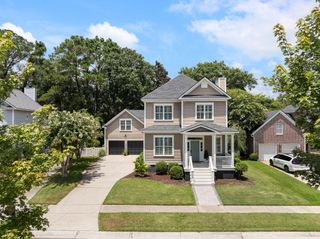
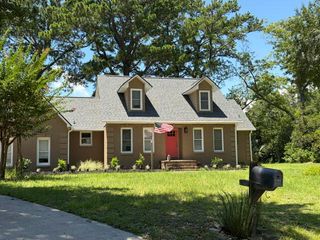
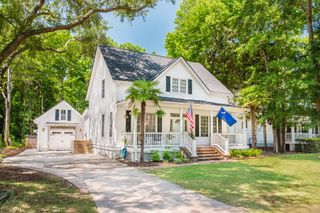
Nestled in the heart of Daniel Island's highly coveted South Side, 7021 Schooner Street is situated on one of the area's most desirable streets, offering spacious living, inviting outdoor spaces, and an exceptional location.Inside, the home features 4 bedrooms, 3.5 bathrooms, a spacious upstairs bonus room, and a versatile sitting room just off the foyer that could serve as a cozy sitting area or home office. The first-floor primary suite offers privacy and convenience with an ensuite bath and walk-in closet. Adjacent to the primary suite is an additional bedroom with its own ensuite bath. The main level also features a galley kitchen (featuring GE Monogram appliances), dining area, living room, laundry, and a conveniently located powder room just off the family room.The living room is anchored by an exposed brick, wood-burning fireplace with custom built-in cabinetry and a beverage/wine refrigerator. Upstairs, you'll find two additional bedrooms, a full bathroom, and a large bonus room with built-in cabinetry, providing flexible space. Designed to embrace Lowcountry living, the outdoor spaces include a welcoming wraparound front porch, two back screened porches, an outdoor kitchen with a dedicated natural gas line for grilling, a graveled fire pit, and a private backyard. Additional highlights include a detached two-car garage and ample off-street parking. Offering a wonderful balance of indoor and outdoor living, 7021 Schooner Street is ready to welcome its next owners. (Some listing photos have been digitally rendered for inspiration purposes only.)
- Listing Status:
- Active
- Date Added:
- April 23, 2026
- Data Last Updated:
- August 10, 2026 at 9:06PM
- Listing Office:
- EXP Realty LLC :
- MLS ID:
- 26012333

- General: Lawn IrrigationOutdoor KitchenRain Gutters
- Style: Traditional
- Parking: 2 Car GarageDetached
- Roofing: Metal
- Windows: Window Treatments
- General: Cement Siding2Crawl Space
- Originating MLS: CHS Regional MLS
- County: Berkeley
- Utilities: Charleston Water ServiceDominion Energy
- Water: Public
- Sewer: Public Sewer
- Source: CHS Regional MLS
This listing courtesy of EXP Realty LLC
Monthly Payment
- Principal & Interest $
- Property Taxes $
- Home Insurance $
- VA Funding Fee $

 New - 3 days ago