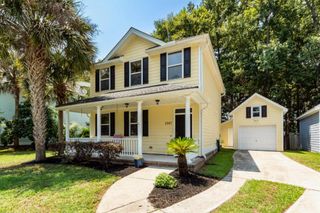
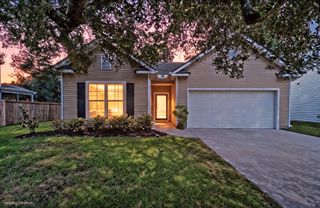
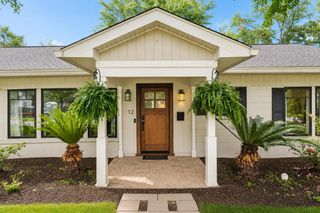
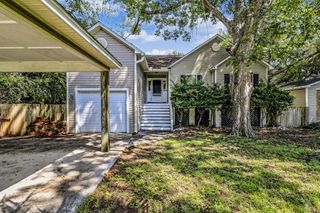
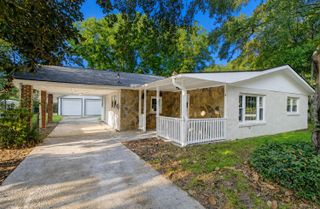
710 Riverland Drive, Charleston, SC 29412
- 3 beds |
- 2 baths |
- 1,462 sqft
 Single-Family Home
  Built in 2019
  8,712sqft lot
 2 car garage
  $410/sqft
  Listed 1 month ago
Property Description
Welcome to 710 Riverland Drive, ideally located in the heart of James Island just minutes from Folly Beach, Downtown Charleston & less than a mile from James Island County Park, where you'll enjoy walking trails, a dog park, climbing wall, playgrounds, festivals & countless outdoor activities. Built just 6 years ago and with no HOA, this beautifully maintained one-owner home offers the perfect combination of modern finishes & thoughtful design. The open-concept floor plan creates an inviting space for everyday living & entertaining, with a spacious living area flowing seamlessly into the kitchen featuring stainless steel appliances and granite countertops. A large sliding glass door opens to the screened porch, creating the perfect place to relax and enjoy the outdoors.Granite countertops continue into both bathrooms, providing an upscale feel. Situated on an elevated foundation, the home offers abundant covered parking and storage beneath the home, along with additional driveway parking. A new fence along the rear property line provides added privacy, and with no HOA, you'll enjoy the freedom and flexibility that are becoming increasingly difficult to find. Whether you're looking for a primary residence, a second home, or an investment opportunity, this move-in ready property offers an exceptional lifestyle in one of James Island's most convenient and desirable locations.
- Listing Status:
- Active
- Date Added:
- July 1, 2026
- Data Last Updated:
- August 11, 2026 at 7:08AM
- Listing Office:
- Carolina One Real Estate :
- MLS ID:
- 26018871

- General: Rain Gutters
- Style: Traditional
- Parking: 2 Car GarageAttachedGarage Door Opener
- Roofing: Architectural
- Windows: Thermal Windows/DoorsWindow Treatments
- General: Cement Siding1Raised
- Originating MLS: CHS Regional MLS
- County: Charleston
- Fencing: PartialPrivacy
- Utilities: Charleston Water ServiceDominion EnergyJames IS PSD
- Water: Public
- Sewer: Public Sewer
- Source: CHS Regional MLS
This listing courtesy of Carolina One Real Estate
Monthly Payment
- Principal & Interest $
- Property Taxes $
- Home Insurance $
- VA Funding Fee $

 New - 2 days ago