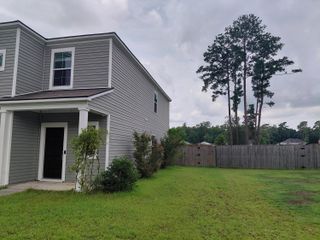
713 Pepperbush Street, Charleston, SC 29414
- 4 beds |
- 3 baths |
- 2,174 sqft
 Single-Family Home
  Built in 2022
  4,356sqft lot
 2 car garage
  $239/sqft
  Listed 10 days ago
Property Description
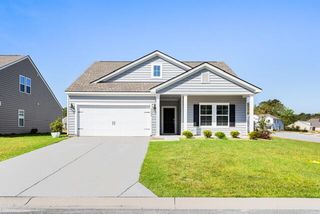
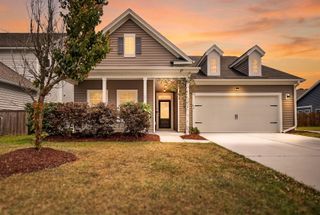
Welcome Home! This beautifully maintained home offers the perfect blend of modern comfort, thoughtful design, and inviting spaces you'll love coming home to every day.From the moment you arrive, the charming curb appeal and welcoming front entry set the stage for what awaits inside. Step through the front door into a bright, open floor plan filled with natural light, luxury vinyl plank flooring, and a spacious layout designed for both everyday living and entertaining.The heart of the home is the kitchen, featuring granite countertops, stainless steel appliances, abundant cabinetry, a large center island with bar seating, and a walk-in pantry--making meal prep and gathering with family and friends effortless. The kitchen flows seamlessly into the expansive living and diningareas, creating one large, connected space perfect for hosting holidays, game nights, or simply relaxing after a long day. Upstairs, you'll find a generous loft that offers endless possibilities as a second living room, media space, playroom, home office, or workout area. The spacious bedrooms provide room for everyone to spread out and enjoy their own private retreat. Step outside to your fully fenced backyard, where you'll enjoy privacy and plenty of room for pets, play, gardening, or summer barbecues. Whether you're sipping your morning coffee on the patio or unwinding in the evening, this outdoor space is ready to become your favorite place to relax. With its neutral color palette, move-in-ready condition, abundant natural light, and functional floor plan, this home is ready for its next chapter. All that's missing is you!
- Listing Status:
- Active
- Date Added:
- July 31, 2026
- Data Last Updated:
- August 10, 2026 at 3:07PM
- Listing Office:
- Real Broker, LLC :
- MLS ID:
- 26021923

- General: None
- Style: Traditional
- Parking: 2 Car GarageAttached
- Roofing: Fiberglass
- General: Vinyl Siding2
- Originating MLS: CHS Regional MLS
- County: Charleston
- Fencing: Fence - Wooden Enclosed
- Utilities: Dominion Energy
- Water: Public
- Sewer: Public Sewer
- Source: CHS Regional MLS
This listing courtesy of Real Broker, LLC
Monthly Payment
- Principal & Interest $
- Property Taxes $
- Home Insurance $
- VA Funding Fee $

 New - 2 days ago