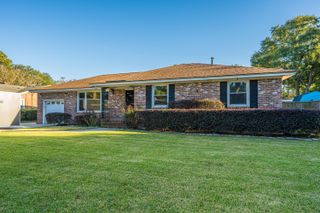
731 Whitmarsh Drive, Charleston, SC 29407
- 3 beds |
- 2 baths |
- 1,320 sqft
 Single-Family Home
 Built in 1959
 0.28acre lot
 1 car garage
 $499/sqft
 Listed 7 days ago
Property Description
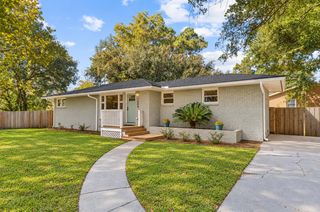
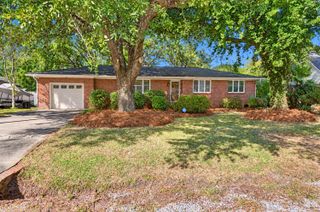
Lovingly renovated and full of charm, this beautiful 1950s ranch is ready for its next chapter! Offering 3 bedrooms and 2 bathrooms, the home blends timeless character with thoughtful modern updates throughout. The recently renovated kitchen features high-end appliances and quartz countertops, while the beautifully updated bathrooms and hardwood flooring add to the home's effortless appeal.Beyond the main living spaces, you'll find a versatile sunroom perfect for a home office, playroom, or additional flex space. A detached garage/workshop with water and electricity offers endless possibilities, while the expansive screened-in porch steals the show with its vaulted ceiling and stunning sunburst detail--an ideal spot for relaxing or entertaining.The spacious, private backyard is fully fenced, creating the perfect setting for outdoor enjoyment. Location is the icing on the cake! Just one block from a new community park currently under construction, which is planned to feature a public aquatics center, playground, tennis courts, and basketball courts. Enjoy the convenience of walking to Avondale's popular bars and restaurants, with downtown Charleston just minutes away. This thoughtfully updated home offers the perfect blend of character, comfort, and convenience!
- Listing Status:
- Active
- Date Added:
- November 2, 2026
- Data Last Updated:
- November 9, 2026 at 9:06PM
- Listing Office:
- AgentOwned Realty Charleston Group :
- MLS ID:
- 26029696

- General: NoWorkshop
- Style: Ranch
- Parking: DetachedOff Street1 Car Garage
- Roofing: Architectural
- Windows: Window Treatments - Some
- General: Brick Veneer1Crawl Space
- Originating MLS: CHS Regional MLS
- County: Charleston
- Fencing: Rear Only
- Utilities: Charleston Water ServiceDominion Energy
- Water: Public
- Sewer: Public Sewer
- Source: CHS Regional MLS
This listing courtesy of AgentOwned Realty Charleston Group
Monthly Payment
- Principal & Interest $
- Property Taxes $
- Home Insurance $
- VA Funding Fee $