740 Shamrock Lane, Charleston, SC 29412
- 4 beds |
- 3 baths |
- 2,050 sqft
 Single-Family Home
  Built in 1965
  0.34acre lot
 —— car garage
  $402/sqft
  Listed 8 days ago
Property Description
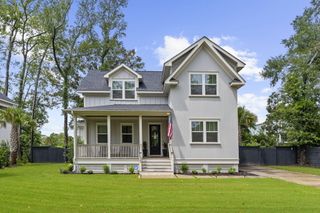
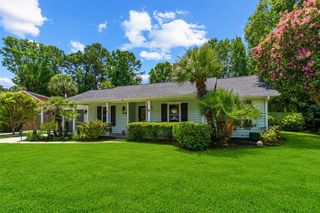
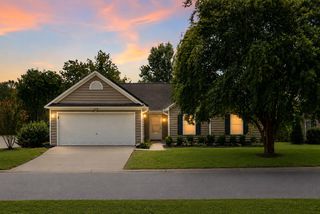
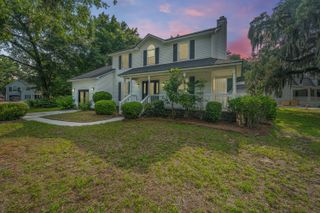
Situated on a desirable corner lot, this beautifully updated brick home offers the perfect blend of charm, functionality, and outdoor living, complete with a stunning heated saltwater mineral pool and the rare convenience of dual primary suites--one on each level.Step inside to a welcoming foyer that opens to a warm and inviting family room featuring a classic brick fireplace, custom built-in bookcases, and picturesque views of the private backyard oasis. The light-filled kitchen is thoughtfully positioned just off the dining room and flows seamlessly into the family room through a charming cased opening, creating an ideal layout for both everyday living and entertaining. The main level also includes a spacious first-floor primary suite featuring its own private exterior entrance.Ideal as an in-law suite, guest quarters, or potential income-producing space (buyers should verify permitted uses with the city), this flexible space offers endless possibilities. On the other side of the home is a private bedroom and full bath. Upstairs, you'll find a second primary bedroom, along with another generously sized bedroom that share a beautifully updated full bathroom, providing plenty of room for family and guests. Meticulously maintained, this home also features a new roof (2026) and newer HVAC systems (2025 & 2026), offering added peace of mind. Conveniently located less than 15 minutes from downtown Charleston, you'll enjoy easy access to world-class dining, shopping, and entertainment while coming home to your own private backyard retreat.
- Listing Status:
- Active
- Date Added:
- August 2, 2026
- Data Last Updated:
- August 10, 2026 at 2:08PM
- Listing Office:
- Carolina One Real Estate :
- MLS ID:
- 26022021

- General: NoShed(s)Storage
- Style: Traditional
- Pool: In Ground
- Parking: Off Street
- Roofing: Architectural
- General: Brick Veneer2Crawl Space
- Originating MLS: CHS Regional MLS
- County: Charleston
- Fencing: PrivacyWoodFence - Wooden Enclosed
- Utilities: Dominion EnergyJames IS PSD
- Water: Public
- Sewer: Public Sewer
- Source: CHS Regional MLS
This listing courtesy of Carolina One Real Estate
Monthly Payment
- Principal & Interest $
- Property Taxes $
- Home Insurance $
- VA Funding Fee $