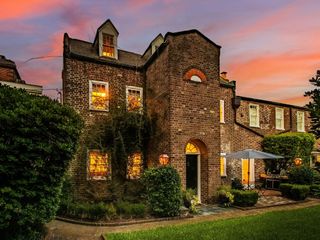
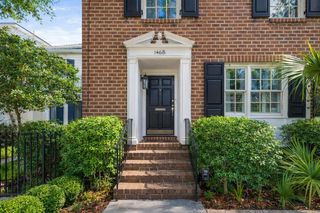
78 Legare Street, Charleston, SC 29401
- 3 beds |
- 3 baths |
- 2,161 sqft
 Town Home
  Built in 1973
  1,742sqft lot
 —— car garage
  $764/sqft
  Listed 12 days ago
Property Description
Located in the heart of Charleston's coveted Harleston Village neighborhood, 78 Legare Street offers the perfect blend of historic charm and modern living. This beautifully renovated three-story brick townhouse, with two deeded parking spaces, is just one block from King Street's renowned shopping and dining, with Queen Street Grocery just around the corner, placing some of the city's most beloved destinations within easy reach.In 2020, the home underwent an extensive renovation that thoughtfully transformed both its layout and functionality. The first floor was reconfigured to create a more open and inviting floor plan, featuring a completely new kitchen with updated appliances, a gas fireplace, and a second set of sliding glass doors that open to an expanded deck and beautifully redesigned private courtyard. Complete with an outdoor gas fireplace, the courtyard creates an inviting setting for relaxing or entertaining while enjoying the sound of nearby church bells. The second floor was reimagined into a spacious primary suite with a large walk-in closet that also functions beautifully as a home office. Upstairs, the third floor provides two additional bedrooms, including one with the addition of a new closet, making the space even more functional for guests. All bathrooms were updated during the renovation, new flooring was installed throughout the first and second levels, and the original third-floor floors were professionally refinished to preserve their character. Additional improvements include gas service throughout the home, a gas lantern at the front entrance, updated ductless HVAC systems, and all new windows installed in 2024, providing exceptional comfort, efficiency, and peace of mind. Offering three bedrooms, an office or dressing room, two full baths, and a powder room on the main level, the home combines timeless Charleston character with the conveniences of modern living. Completing this exceptional property is a rare amenity in the historic district: a gated private courtyard.
- Listing Status:
- Active
- Date Added:
- July 29, 2026
- Data Last Updated:
- August 10, 2026 at 7:06PM
- Listing Office:
- The Cassina Group :
- MLS ID:
- 26021609

- General: Stoop
- Parking: Off Street
- General: Brick Veneer3Crawl Space
- Originating MLS: CHS Regional MLS
- County: Charleston
- Fencing: Rear Only
- Utilities: Charleston Water ServiceDominion Energy
- Water: Public
- Sewer: Public Sewer
- Source: CHS Regional MLS
This listing courtesy of The Cassina Group
Monthly Payment
- Principal & Interest $
- Property Taxes $
- Home Insurance $
- VA Funding Fee $