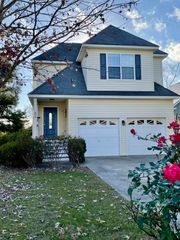
819 Harbor Place Drive, Charleston, SC 29412
- 3 beds |
- 3 baths |
- 1,812 sqft
 Single-Family Home
  Built in 1999
  4,792sqft lot
 1 car garage
  $356/sqft
  Listed 6 days ago
Property Description
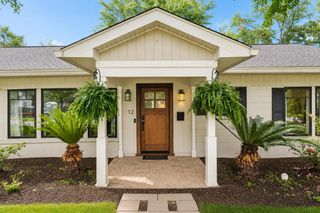
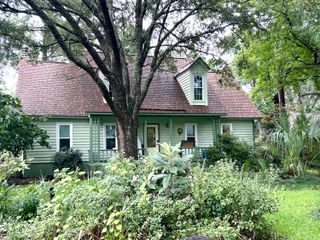
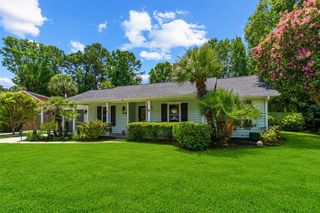
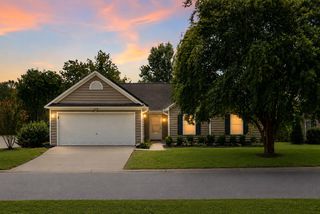
Welcome to this beautifully refreshed elevated home on James Island, where thoughtful design, abundant natural light, and an unbeatable location come together. Offering 3 bedrooms and 2.5 bathrooms, this home strikes the perfect balance of comfort, function, and effortless Lowcountry living.Sunlight pours through the spacious interior, creating a bright, airy atmosphere throughout. The open living spaces flow seamlessly to a screened porch overlooking the fully fenced backyard - an ideal setting for quiet mornings, evening gatherings, or simply unwinding outdoors. Downstairs, the expansive double-sided garage offers exceptional storage and versatility, while the covered back patio adds even more space to entertain or relax.And here's the bonus: the pool table conveys with the home, setting the stage for effortless game nights from the moment you move in. Location doesn't get much more convenient than this. Just steps from Harris Teeter, Starbucks, The Harlow, Coastal Crust, and more, you can walk or golf cart over for dinner with the family or your morning coffee at Highfalutin. And with quick access to the connector, bypassing Folly Road traffic is effortless. Add in a 15-minute drive to historic downtown Charleston and 20 minutes to the beach, and this home offers the rare combination of convenience and the relaxed, coastal lifestyle James Island is known for. Whether you're searching for a primary residence or a Lowcountry retreat of your own, this is a home you won't want to miss. Select photos have been virtually staged to help buyers envision the possibilities - this home is currently offered unfurnished.
- Listing Status:
- Active
- Date Added:
- August 4, 2026
- Data Last Updated:
- August 10, 2026 at 6:06PM
- Listing Office:
- Corbin & Co at EXP Realty :
- MLS ID:
- 26022347

- General: Lawn Irrigation
- Style: Traditional
- Parking: 1.5 Car GarageAttached
- General: 2
- Originating MLS: CHS Regional MLS
- County: Charleston
- Fencing: Privacy
- Water: Public
- Sewer: Public Sewer
- Source: CHS Regional MLS
This listing courtesy of Corbin & Co at EXP Realty
Monthly Payment
- Principal & Interest $
- Property Taxes $
- Home Insurance $
- VA Funding Fee $

 New - 1 day ago