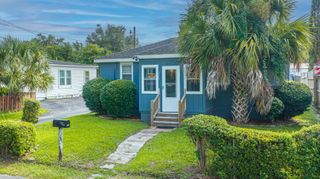
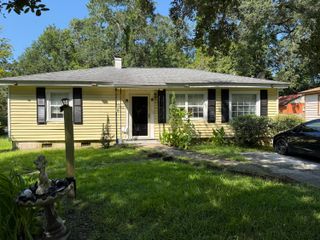
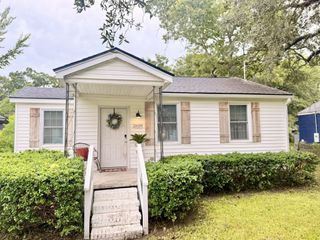
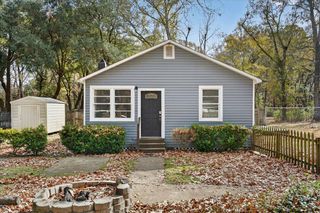
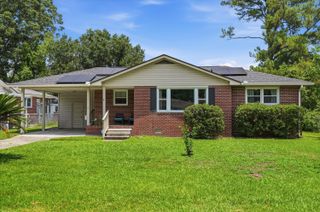
860 Savage Road, Charleston, SC 29414
- 3 beds |
- 1 bath |
- 912 sqft
 Single-Family Home
  Built in 1963
  9,583sqft lot
 —— car garage
  $372/sqft
  Listed 5 days ago
Property Description
Move-in ready, fully updated, and NO HOA! This three-bedroom, one-bath ranch in the heart of West Ashley offers an incredible combination of updates, privacy, and convenience. Situated on a large, private lot, the home has already had many of the major systems and big-ticket items addressed, including updated plumbing, a tankless water heater, and an encapsulated crawlspace with dehumidifier.Inside, the open-concept living, dining, and kitchen areas create a bright, welcoming space filled with natural light. Recent updates include newer flooring and paint throughout, vinyl windows in the bedrooms and kitchen, stainless steel appliances, and an in-unit washer/dryer conveniently located in the primary bedroom.Step outside to a spacious, fenced backyard designed for relaxing and entertaining. A new deck overlooks a low-maintenance stock tank pool with dedicated electrical hookups, giving you an easy way to enjoy pool days without the maintenance of a traditional pool. A new shed provides additional storage, while mature trees and adjacent green space create a private, peaceful backdrop. The location puts you close to everything West Ashley has to offer, just 15 minutes from downtown Charleston and approximately 5 minutes from Target and Costco. With convenient access to I-526 and Highway 17. Charleston's beaches are an easy drive away, while the West Ashley Greenway and the shops, restaurants, and local favorites of Avondale are just minutes from home. Updated, move-in ready, private, and without an HOA, all under $350,000
- Listing Status:
- Active
- Date Added:
- September 17, 2026
- Data Last Updated:
- September 22, 2026 at 8:06PM
- Listing Office:
- EXP Realty LLC :
- MLS ID:
- 26026071

- General: Rain GuttersNoShed(s)
- Style: CottageRanch
- Pool: Above Ground
- Parking: 1 Car CarportOff StreetCarport
- Roofing: Asphalt
- General: Vinyl Siding1Crawl Space
- Originating MLS: CHS Regional MLS
- County: Charleston
- Fencing: Privacy
- Utilities: Charleston Water ServiceDominion Energy
- Water: Public
- Sewer: Public Sewer
- Source: CHS Regional MLS
This listing courtesy of EXP Realty LLC
Monthly Payment
- Principal & Interest $
- Property Taxes $
- Home Insurance $
- VA Funding Fee $

 New - 1 day ago