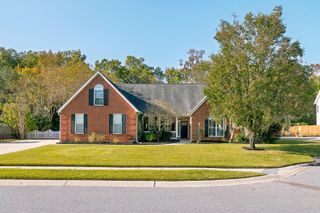
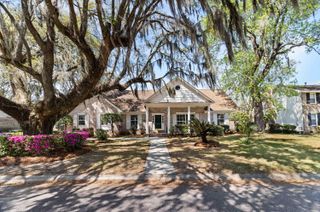
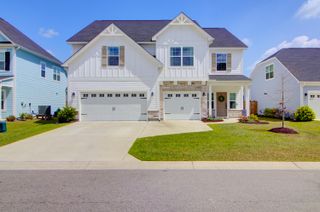
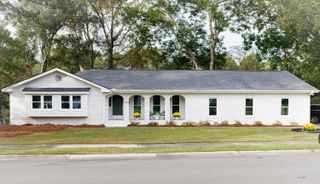
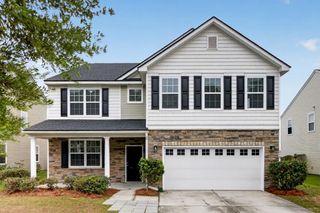
880 Trent Street, Charleston, SC 29414
- 4 beds |
- 4 baths |
- 3,238 sqft
 Single-Family Home
 Built in 1999
 0.33acre lot
 —— car garage
 $208/sqft
 Listed 1 month ago
Property Description
If space, updates and a great West Ashley location are on your list, this Melrose home checks a lot of boxes. With over 3200 square feet, a flexible floor plan and a spacious fenced yard, there is plenty of room to live, work, entertain and simply enjoy being at home. The open family room is warm and inviting with vaulted ceilings and a fireplace, and flows easily into the updated eat-in kitchen featuring granite countertops, tile backsplash and stainless appliances. A separate dining room is perfect for holidays, dinner parties or gathering with friends. One of the best features is the main-level primary suite, offering plenty of privacy along with a renovated bath featuring dual vanities and a walk-in tiled shower.One of the best features is the main-level primary suite, offering plenty of privacy along with a renovated bath featuring dual vanities and a walk-in tiled shower. Upstairs, two additional bedrooms, a full bath and a large flex space give you options--home office, playroom, media room, workout space or room for overnight guests. Outside, the large deck and fenced backyard are ready for Charleston's outdoor lifestyle. Morning coffee, weekend cookouts, kids and dogs in the yard--or maybe even a future pool. With approximately a third of an acre, you have plenty of room to make the space your own. Freshly painted, beautifully staged and move-in ready, all that's left to do is settle in and enjoy. And with easy access to West Ashley's greenway, I-526, Downtown Charleston and all the shopping, dining and conveniences of West Ashley, you'll love having so much of Charleston within easy reach.
- Listing Status:
- Active
- Date Added:
- September 23, 2026
- Data Last Updated:
- November 10, 2026 at 7:07AM
- Listing Office:
- Compass Carolinas, LLC :
- MLS ID:
- 26026526

- General: Rain Gutters
- Style: Cape Cod
- Parking: Off Street
- Windows: Window Treatments - Some
- General: Aluminum Siding2Crawl Space
- Originating MLS: CHS Regional MLS
- County: Charleston
- Fencing: Fence - Wooden EnclosedWood
- Utilities: Charleston Water ServiceDominion Energy
- Water: Public
- Sewer: Public Sewer
- Source: CHS Regional MLS
This listing courtesy of Compass Carolinas, LLC
Monthly Payment
- Principal & Interest $
- Property Taxes $
- Home Insurance $
- VA Funding Fee $

 New - 1 day ago