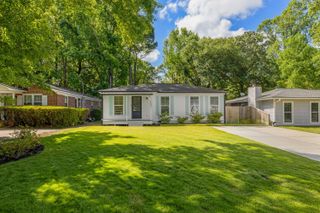
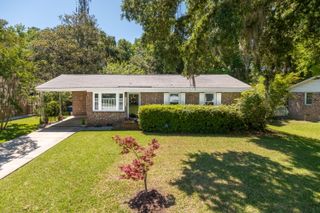
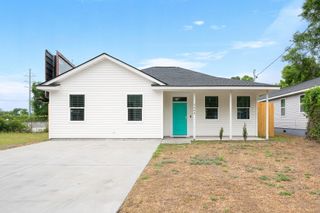
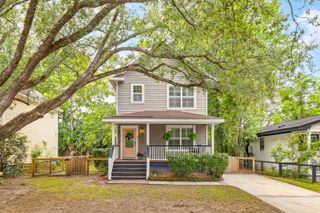
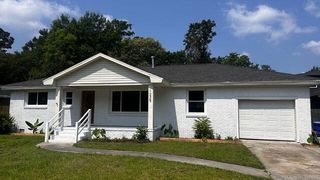
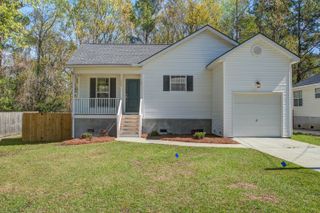
916 Hillsboro Drive, Charleston, SC 29407
- 3 beds |
- 2 baths |
- 1,082 sqft
 Single-Family Home
  Built in 2005
  4,792sqft lot
 —— car garage
  $406/sqft
  Listed 11 days ago
Property Description
Charming home in one of Charleston's most desirable locations! This beautifully maintained 3 bedroom, 2 bath residence offers the perfect blend of comfort, convenience, and Lowcountry charm -- just 10 minutes to Downtown Charleston, 15 minutes to Folly Beach, and 20 minutes to Charleston International Airport.Backing directly to the West Ashley Bikeway, this home provides easy access to miles of walking and biking trails connecting you to parks, recreation, a nearby community garden, and the newly redesigned waterfront Carr-Richardson Park. Whether you enjoy morning jogs, weekend bike rides, gardening, or sunset walks, outdoor living is truly right outside your back door.Inside, you'll find warm hardwood floors throughout, a light-filled layout, and modern appliances that complement the home's inviting cottage feel. The spacious backyard and beautiful rear deck create the perfect setting for entertaining, grilling, or simply relaxing under the oaks. The owners have taken full advantage of the solar panels, leaving the new buyer with next to nothing electric bills. Just a short stroll away, Avondale offers some of Charleston's favorite award-winning restaurants, local shops, and vibrant neighborhood charm. And yes! The school bus in the backyard has a story! The owners are converting it into their future home on wheels and preparing to travel the country in true adventure fashion. The bus will be removed prior to closing, and the backyard will be refreshed and ready for its next chapter.
- Listing Status:
- Active
- Date Added:
- May 15, 2026
- Data Last Updated:
- May 26, 2026 at 7:07AM
- Listing Office:
- St. Germain Properties LLC :
- MLS ID:
- 26014065

- General: NoStorage
- Style: RanchTraditional
- Parking: 1 Car CarportOff Street
- Roofing: Asphalt
- General: Vinyl Siding1Crawl Space
- Originating MLS: CHS Regional MLS
- County: Charleston
- Fencing: VinylWood
- Utilities: Charleston Water ServiceDominion Energy
- Water: Public
- Sewer: Public Sewer
- Source: CHS Regional MLS
This listing courtesy of St. Germain Properties LLC
Monthly Payment
- Principal & Interest $
- Property Taxes $
- Home Insurance $
- VA Funding Fee $