925 Fish Camp Road, Charleston, SC 29492
- 5 beds |
- 7 baths |
- 5,564 sqft
 Single-Family Home
  Built in 2026
  0.8acre lot
 4 car garage
  $1,796/sqft
  Listed 11 days ago
Property Description
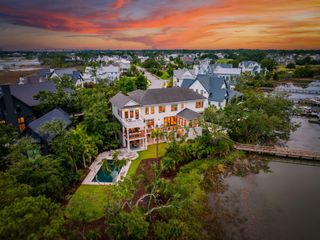
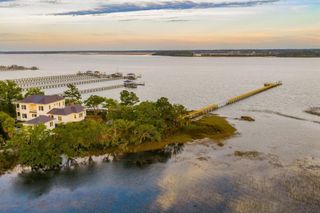
Skip the Waitlist. Own the Membership. No compromises. 925 Fish Camp delivers a full Daniel Island Club golf membership, a deepwater dock and pierhead, and a resort-caliber outdoor oasis -- pool, hot tub, waterfront pool pavilion, and custom kitchen -- all framed by marsh and river views that never get old. Sited where Beresford and Ralston creeks converge, at the northern edge of Daniel Island's most exclusive enclave in The Retreat, this is a home where the water is as much a part of daily life as the driveway -- arrive by car, entertain by boat. Built in 2026, the 5,564 SF interior was designed by Riverside Designers -- 11'+ and beamed ceilings, wide-plank wood floors, and walls of glass that put the water at the center of every room. Five bedrooms, 5 full and 2 half baths,...a main-level primary suite, elevator, wine cellar, sauna, and wet bar round out a layout built for both daily living and serious entertaining. Outside: a screened porch, full front and rear porches, deepwater dock with a floating slip, and a boat lift -- direct, no-compromise water access on 0.8 acres. Buyer's edge: the seller is offering over buyer-directed allowances -- outdoor kitchen, boat lift, and wine room -- so you finish this house exactly to your needs, not the builder's. Daniel Island Park amenities: golf, tennis, pool, club house, dock facilities, walk/jog trails.
- Listing Status:
- Active
- Date Added:
- July 30, 2026
- Data Last Updated:
- August 10, 2026 at 3:07PM
- Listing Office:
- King and Society Real Estate :
- MLS ID:
- 26021825

- General: Dock - ExistingDock - FloatingLawn IrrigationOtherRain GuttersLightingNoStorageHot Tub/Spa
- Style: Contemporary
- Pool: In Ground
- Parking: 4 Car GarageAttachedOff StreetOther
- Roofing: Metal
- Windows: Some Thermal Wnd/Doors
- General: BlockCement SidingWood Siding3Raised
- Originating MLS: CHS Regional MLS
- County: Berkeley
- Utilities: Dominion Energy
- Water: Public
- Sewer: Public Sewer
- Source: CHS Regional MLS
This listing courtesy of King and Society Real Estate
Monthly Payment
- Principal & Interest $
- Property Taxes $
- Home Insurance $
- VA Funding Fee $