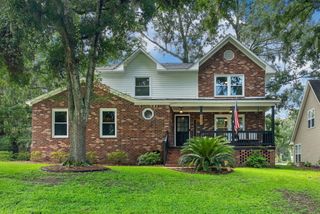
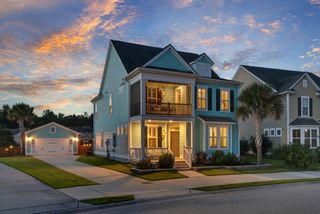
93 Blairmore Drive, Charleston, SC 29414
- 3 beds |
- 3 baths |
- 2,383 sqft
 Single-Family Home
  Built in 1993
  8,276sqft lot
 2 car garage
  $294/sqft
  Listed 17 days ago
Property Description
3 Bedrooms + Flex Room (Potential 4th Bedroom) | 2.5 Baths | 2,383 Sq. Ft. | 2-Car Garage | ShadowmossBeautifully updated home in the highly desirable Shadowmoss community featuring a recently renovated kitchen, stunning spa-inspired primary bath, and 3 bedrooms plus a spacious bonus room with an oversized walk-in closet that could easily serve as a 4th bedroom with the simple addition of a door. Perfect as a bedroom, home office, gym, playroom, or media room.From the moment you step inside, you'll notice the wide-plank LVP flooring throughout and the home's inviting layout. The main level offers a welcoming living room, formal dining room, convenient powder room, and a spacious family room with soaring cathedral ceilings and a fireplace. The recently renovated kitchen featuresupdated cabinetry, quartz countertops, stainless steel appliances, and a farmhouse sink, and opens seamlessly to the family room and screened porch overlooking the newly fenced backyard with mature landscaping and shade trees. The oversized two-car garage provides plenty of room for parking, storage, and hobbies. Upstairs you'll find the spacious primary suite with vaulted ceilings and a beautifully renovated bathroom featuring a wet-room style shower with a freestanding soaking tub, custom tile, new vanity, and private water closet. Two additional bedrooms, a full hall bath, the laundry area, and the large bonus room complete the second floor. Additional upgrades include new high-end impact-rated windows, new water heater, new backyard fence, and a 2022 HVAC system. Located on a quiet street within walking distance to the neighborhood school, with optional membership available at Shadowmoss Golf & Country Club offering golf, swimming, fitness, tennis, and dining. Move-in ready with the major updates already completed!
- Listing Status:
- Active
- Date Added:
- July 24, 2026
- Data Last Updated:
- August 10, 2026 at 4:08PM
- Listing Office:
- Keller Williams Realty Charleston West Ashley :
- MLS ID:
- 26021124

- General: Rain Gutters
- Style: Traditional
- Parking: 2 Car GarageAttached
- Roofing: Architectural
- Windows: Thermal Windows/Doors
- General: Brick VeneerVinyl Siding2Slab
- Originating MLS: CHS Regional MLS
- County: Charleston
- Fencing: Fence - Wooden Enclosed
- Utilities: Charleston Water ServiceDominion Energy
- Water: Public
- Sewer: Public Sewer
- Source: CHS Regional MLS
This listing courtesy of Keller Williams Realty Charleston West Ashley
Monthly Payment
- Principal & Interest $
- Property Taxes $
- Home Insurance $
- VA Funding Fee $

 New - 2 days ago