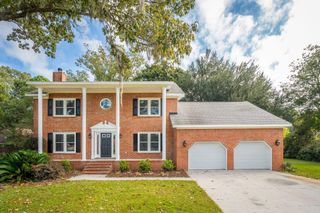
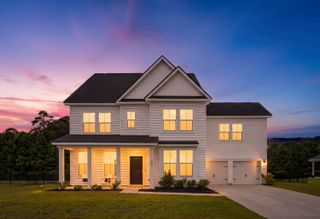
946 Melrose Drive, Charleston, SC 29414
- 4 beds |
- 4 baths |
- 2,900 sqft
 Single-Family Home
  Built in 1977
  0.29acre lot
 —— car garage
  $224/sqft
  Listed 2 months ago
Property Description
**Seller is offering $2,500 in concessions toward buyer's closing costs, rate buy-down, or upgrades.**If houses had personalities, this one would be the warm, generous host who always says, ''Stay a little longer.''There's a certain charm you simply can't recreate in a new build and this home has it in spades. From the beautiful Charleston brick flooring and timeless architectural details to the solid construction and thoughtful layout, 946 Melrose has the kind of character, craftsmanship, and sense of permanence that make a house feel like home.This is a home built to be lived in, gathered in, and enjoyed for years to come. Spacious living areas invite conversation and connection, while the screened porch creates the perfect spot for morning coffee, lingering dinners, or relaxing evenings with friends. The fireplace adds warmth and personality, and the home's established setting gives it a sense of character that new construction simply can't duplicate. But perhaps one of its greatest features is its flexibility. With generous living space and a separate garage apartment, there are so many ways to make this property work for your lifestyle. Create a comfortable multigenerational setup with space for parents, adult children, or extended family while maintaining privacy and independence. Or use the apartment as a guest suite, home office, studio, or additional living space. Looking for an income opportunity? The converted garage apartment offers the potential to create a separate rental space, providing an opportunity for additional income while you enjoy the main home. Whether you envision long-term rental income, a private space for family, or simply a place for guests to stay, the possibilities are worth exploring. And then there are the details--the ones you notice when you stop looking at a house as a collection of rooms and start appreciating it as a home. The craftsmanship. The materials. The proportions. The established character. The feeling that this house was built with permanence in mind. 946 Melrose isn't trying to be the newest house on the block. It's something better: a home with character, quality, flexibility, and a story of its own. And once you're here, you may just want to stay a little longer.
- Listing Status:
- Active
- Date Added:
- May 23, 2026
- Data Last Updated:
- August 11, 2026 at 1:06AM
- Listing Office:
- Jacobsen Realty :
- MLS ID:
- 26015033

- General: NoShed(s)Workshop
- Style: Traditional
- Parking: 2 Car CarportConverted GarageCarport
- Roofing: Asphalt
- General: Brick Veneer2Crawl Space
- Originating MLS: CHS Regional MLS
- County: Charleston
- Utilities: Charleston Water ServiceDominion Energy
- Water: Public
- Sewer: Public Sewer
- Source: CHS Regional MLS
This listing courtesy of Jacobsen Realty
Monthly Payment
- Principal & Interest $
- Property Taxes $
- Home Insurance $
- VA Funding Fee $

 New - 2 days ago