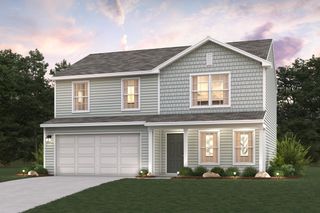
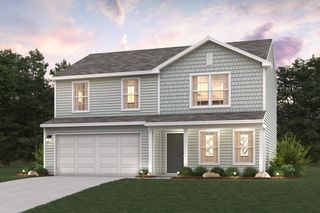
1044 W 11 Highway, Chesnee, SC 29323
- 3 beds |
- 2 baths |
- 1,640 sqft
 Single-Family Home
  Built in 2026
  0.78acre lot
 2 car garage
  $207/sqft
  Listed 1 month ago
Property Description
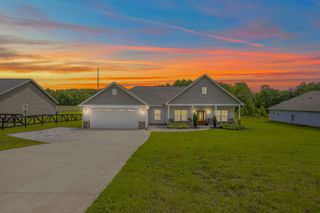
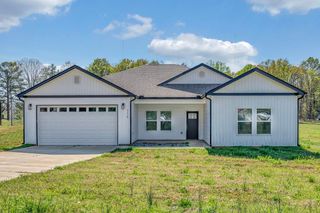
New Construction with Premium Upgrades and No HOA! Completion date by the end of July 2026. This exceptional new construction home offers 1,640 square feet of thoughtfully designed living space, all on one level and situated on a spacious, level 0.78-acre lot. Featuring 3 bedrooms and 2 bathrooms, this stunning residence perfectly blends style, comfort, and functionality. From the moment you step inside, you'll be welcomed by soaring 9- to 10-foot ceilings, abundant natural light, luxury vinyl plank flooring throughout, and an inviting atmosphere of elegance and comfort. The open-concept layout and desirable split-bedroom floor plan provide both privacy and seamless flow for everyday living and entertaining. At the heart of the home, the expansive great room impresses with a dramatic tray ceiling, a beautiful fireplace, and large windows that fill the space with natural light. The great room flows effortlessly into the dining area and gourmet kitchen, creating the perfect gathering space. The chef's kitchen is beautifully appointed with quartz countertops, a classic subway tile backsplash, a large center island, stainless steel appliances, soft-close cabinetry and drawers, and an impressive walk-in pantry featuring custom shelving. The luxurious owner's suite serves as a private retreat, complete with a tray ceiling, expansive windows, and plenty of room for king-sized furnishings. The spa-inspired ensuite bath features a tiled walk-in shower with a glass enclosure, a soaking tub, dual vanities, and an impressive walk-in closet. The secondary bedrooms are generously sized and offer ample storage with double-door closets. Step outside to enjoy the spacious covered back porch overlooking a peaceful wooded backyard, creating the perfect setting for relaxing, entertaining, or simply enjoying nature. With its outstanding floor plan, quality craftsmanship, premium finishes, private setting, and no HOA, this beautiful home is one you don't want to miss. Conveniently located while offering the tranquility of country living. Agent related to seller.
- Listing Status:
- Active
- Data Last Updated:
- August 10, 2026 at 9:22PM
- Listing Office:
- Keller Williams Realty : 864-574-6000
- Listing Agent:
- Kseniia Cholak : 864-901-4240
- MLS ID:
- 338801

- General: Windows - Tilt
- Style: Craftsman
- Parking: 2 Car AttachedGarage Door Opener
- Roofing: Architectural
- General: Vinyl SidingOneSlab
- HOA Amenities: None
- Originating MLS: spartanburg
- School District: 2 Sptbg Co
- County: Spartanburg
- Driveway: Paved-Concrete
- Zoning: 2-13-00-138.00
- Water: Public
- Sewer: Septic Tank
- Source: spartanburg
This listing courtesy of Kseniia Cholak , Keller Williams Realty
Monthly Payment
- Principal & Interest $
- Property Taxes $
- Home Insurance $
- VA Funding Fee $