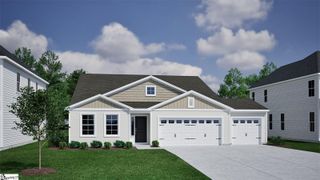
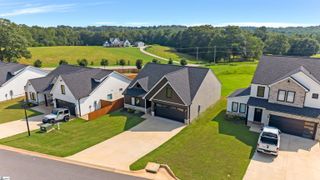
1088 Piedmont Road, Chesnee, SC 29323
- 3 beds |
- 2 baths |
- 1,640 sqft
 Single-Family Home
 Built in ——
 0.61acre lot
 2 car garage
 $207/sqft
 Listed 1 month ago
Property Description
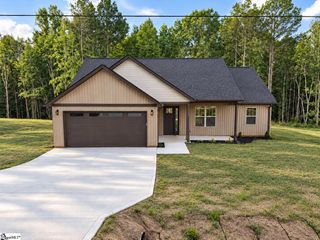
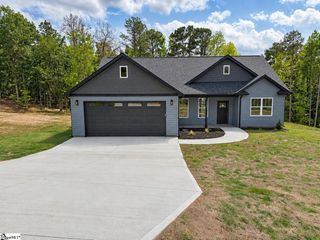
USDA ELIGIBLE! NO HOA! Just 10 minutes from I-85, shopping, and restaurants, this beautiful new construction home offers premium upgrades on a spacious, level 0.61-acre lot. Mature trees and a private setting provide the perfect backdrop for modern living. Inside, you’ll find 3 bedrooms, 2 bathrooms, and an open-concept floor plan with 10-foot ceilings in the main living areas and 9-foot ceilings in the bedrooms. Light colored laminate flooring flows throughout, creating a bright and inviting atmosphere. The kitchen features quartz countertops, a classic subway tile backsplash, a large center island, stainless steel appliances, soft-close cabinets and drawers, and an oversized pantry with custom shelving. The spacious owner’s suite offers a tray ceiling, large windows, room for king-sized furniture, and a generous walk-in closet. The ensuite bathroom features dual vanities, a soaking tub, and a beautifully tiled walk-in shower with a glass enclosure. Additional highlights include a spacious walk-in laundry room, quality craftsmanship, and thoughtfully selected modern finishes throughout. Step outside to the covered back porch overlooking a peaceful backyard—perfect for relaxing or entertaining. With premium finishes, a functional layout, and no HOA, this exceptional home offers comfortable country living with convenient access to everyday amenities. Agent is related to the seller.
- Listing Status:
- Active
- Data Last Updated:
- November 10, 2026 at 5:45AM
- Listing Office:
- Keller Williams Realty : 864-574-6000
- Listing Agent:
- KsenIIa Cholak :
- MLS ID:
- 1605969
- Style: TraditionalCraftsman
- Other Structures: Front PorchRear Porch
- Parking: AttachedConcreteGarage Door OpenerParking spaces: 2
- Roofing: Architectural
- Windows: Tilt Out Windows
- General: Vinyl SidingOneSlab
- HOA Amenities: None
- Golf: None
- Originating MLS: Greater Greenville MLS
- County: Cherokee
- Topography: Level
- Zoning: 0070000034.002
- Water: Public
- Sewer: Septic Tank
- Source: Greater Greenville MLS
This listing courtesy of KsenIIa Cholak , Keller Williams Realty
Monthly Payment
- Principal & Interest $
- Property Taxes $
- Home Insurance $
- VA Funding Fee $