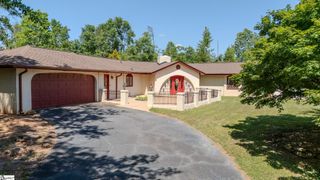
178 Tuscany Lane, Chesnee, SC 29323
- 3 beds |
- 2 baths |
- 2,247 sqft
 Single-Family Home
  Built in 2008
  4.96acre lot
 2 car garage
  $278/sqft
  Listed 2 months ago
Property Description
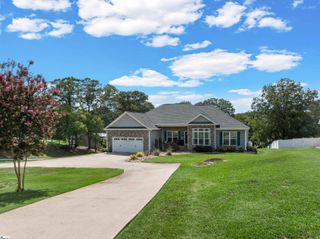
Rural location between Boiling Springs & Chesnee with "curb appeal galore", beautiful country-setting, located at the end of Tuscany Lane situated on a level 4.96 acres. Brick Traditional with wrap-around porch! Greatroom with views of the large front yard and adjoining Sunroom with side yard views. Also, has a spacious screened back porch. NO CARPETING... All flooring is either wood or tiled! Southern side boundary line is a dry creek bed lined with large oak trees. Kitchen features custom wood cabinetry w/solid Counter-Tops (Corian) and eating island bar, with adjoining formal Dining Room. Hallway w/wood flooring (to Walk-in Laundry Room featuring cabinets & shelving and to all bedrooms and full hall-bathroom). HUGE Primary Bdrm with 11' tray ceiling, recess lighting and ceiling fan and ensuite full bathroom featuring a LARGE Walk-in Closet, 5'x5' Tiled Shower, spacious single vanity w/corian countertop next to "Ice-Glassed" window, plus a recessed commode area. Bdrms 2 & 3 are spacious featuring Wood Flooring, Walk-In Closets, and Ceiling fans. Hobbyist and Professionals alike will love the Detached Aluminum-Siding Workshop (24'x16') which features roll-up doors, a window air unit, plus a 16'x10" "lean to" ..... Workshop is ideal for Storage or Home Projects! The Detached car garage and Storage Room with the fully finished overhead Suite for guests or in-laws with private entrance also features a "lean-to" carport and graveled parking area and it's own Septic System in addition to the Septic System for the main house. Grape vines (muscadines) and Blue Berries flourish!! Whether you are seeking space or serenity, this gem of country-style living delivers!!!
- Listing Status:
- Active
- Data Last Updated:
- September 25, 2026 at 7:45AM
- Listing Office:
- All-Star Realty Associates : 864-583-0996
- Listing Agent:
- John C Powell :
- MLS ID:
- 1598326
- General: Satellite Dish
- Style: Traditional
- Other Structures: Front PorchWrap AroundRear PorchScreenedPatio
- Parking: DetachedPavedAsphaltOtherSide/Rear EntryWorkshop in GarageYard DoorCarportCoveredDrivewayRV Access/ParkingBoatParking spaces: 2
- Roofing: Architectural
- Windows: Window TreatmentsTilt Out WindowsVinyl/Aluminum TrimInsulated Windows
- General: Brick VeneerOneCrawl Space
- Road/Access: Private Road
- HOA Amenities: 0.0Other
- Golf: Horses PermittedStreet LightsOther
- Originating MLS: Greater Greenville MLS
- County: Spartanburg
- Topography: Level
- Zoning: Residential21700060.14
- Utilities: Underground UtilitiesCable Available
- Water: Public
- Sewer: Septic Tank
- Source: Greater Greenville MLS
This listing courtesy of John C Powell , All-Star Realty Associates
Monthly Payment
- Principal & Interest $
- Property Taxes $
- Home Insurance $
- VA Funding Fee $

 New - 3 days ago