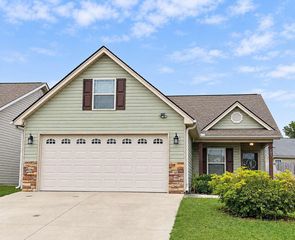
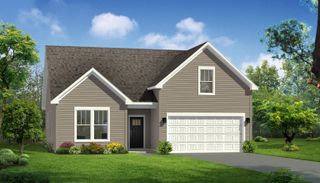
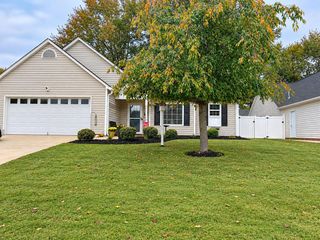
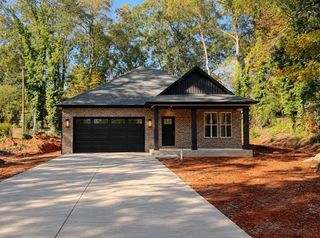
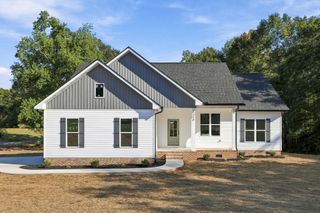
202 R C Thompson Road, Chesnee, SC 29323
- 3 beds |
- 2 baths |
- 1,598 sqft
 Single-Family Home
 Built in 2023
 0.46acre lot
 2 car garage
 $200/sqft
 Listed 1 month ago
Property Description
MOVE IN READY - CONVENIENT RURAL LIVING/ NO HOA - A beautifully maintained 3-bedroom, 2-bath home built in 2023, offering approximately 1,600 square feet of comfortable, move-in-ready living space on a generous 0.48-acre lot. With newer construction, an attached 2-car garage, and NO HOA, this property offers the combination of convenience, space, and freedom buyers are looking for. Inside, you'll find a thoughtfully designed layout with bright, inviting living spaces and a home that has been exceptionally well cared for. The spacious floor plan provides plenty of room for everyday living, entertaining, or working from home, while the primary suite offers a comfortable private retreat. Step outside and enjoy nearly half an acre, providing room to relax, entertain, garden, or simply enjoy having some breathing room without the upkeep of a large property. The attached 2-car garage adds valuable parking and storage space. Located in an incredible, convenient location, this home offers easy access to shopping, dining, schools, major roadways, and everyday necessities while still providing the feel of a comfortable residential setting. Built in 2023 • 3 Bedrooms • 2 Full Baths • Approx. 1,600 Sq Ft • 0.48 Acre • Attached 2-Car Garage • NO HOA • Beautifully Maintained • Move-In Ready If you're looking for a newer home with a manageable lot, plenty of space, and no HOA restrictions, this one deserves a spot at the top of your showing list.
- Listing Status:
- Pending
- Data Last Updated:
- November 10, 2026 at 6:20AM
- Listing Office:
- Leslie Horne and Associates : 864-707-2315
- Listing Agent:
- Leslie Horne : 864-809-3880
- MLS ID:
- 342557

- General: Ceilings-Some 9 Ft +Attic Stairs PulldownCeiling - SmoothCoffered Ceiling(s)
- Appliances: DishwasherMicrowaveElectric OvenRange - Smooth Top
- Laundry: Electric Dryer HookupWalk-InWasher Hookup
- Basement: None
- Flooring: CarpetLuxury Vinyl
- A/C: Central Air
- Heating: Heat PumpElectricity
- Fireplace: Fireplaces: 1
- Style: Traditional
- Parking: Detached Garage - 1-2 Car
- Roofing: Composition
- General: StoneVinyl SidingOneSlab
- HOA Amenities: None
- Originating MLS: spartanburg
- School District: 2 Sptbg Co
- County: Spartanburg
- Driveway: Paved-Concrete
- Zoning: 2-39-00-038.65
- Water: Public
- Sewer: Septic Tank
- Source: spartanburg
This listing courtesy of Leslie Horne , Leslie Horne and Associates
Monthly Payment
- Principal & Interest $
- Property Taxes $
- Home Insurance $
- VA Funding Fee $

 New - 2 days ago