240 W Ridge Water Drive, Chesnee, SC 29323
- 3 beds |
- 3 baths |
- 2,235 sqft
 Single-Family Home
  Built in 2021
  1.58acre lot
 3 car garage
  $235/sqft
  Listed 2 months ago
Property Description
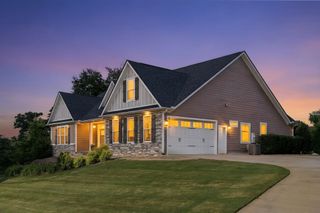
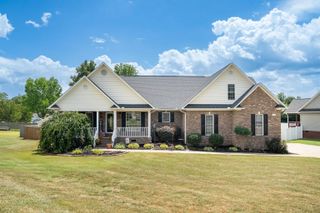
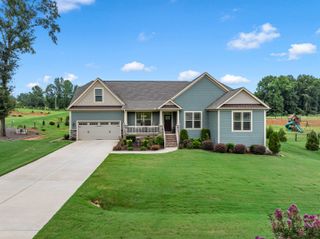
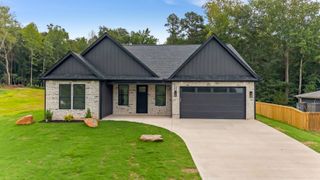
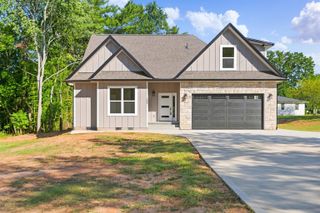
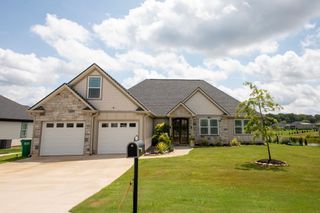
Enjoy space, privacy, and the Lake Blalock lifestyle with this beautifully maintained one-level home situated on 1.58 acres in the gated Glenn Harbour community. Offering 3 bedrooms, 2.5 baths and an attached 3-car garage, this 2021-built home combines a spacious homesite with modern finishes and exceptional indoor-outdoor living. Inside, the open floor plan features 11-foot ceilings in the main living area, crown molding, decorative rope lighting and a spacious living room designed for everyday living and entertaining. The kitchen offers quartz countertops, 42-inch cabinetry, abundant workspace and a large island overlooking the main living areas. The primary suite provides a relaxing retreat with dual walk-in closets, a tile shower and 6-foot jetted soaking tub. Step outside to an expansive 12' x 37' deck overlooking the private backyard, plus a 12' x 12' screened porch with a custom stone fireplace—an inviting space to enjoy throughout the seasons. The attached 3-car garage provides even more flexibility, with one bay separated and equipped with a mini-split HVAC system—ideal for a home gym, workshop, studio or climate-controlled storage. Glenn Harbour features estate-sized homesites, a gated entrance with security cameras, and community access to Lake Blalock with a dock and boat slips. A rare combination of acreage, one-level living, outdoor entertaining space, garage capacity and access to the lake—all in one property.
- Listing Status:
- Active
- Data Last Updated:
- September 25, 2026 at 7:20AM
- Listing Office:
- Ponce Realty Group : 864-285-4445
- Listing Agent:
- Amanda Clayville : 206-919-1645
- MLS ID:
- 339176

- General: Windows - Tilt
- Style: Craftsman
- Parking: AttachedGarage Door OpenerGarageGarage Faces Side
- Roofing: Architectural
- General: Hardboard SidingStoneOneCrawl SpaceDehumidifier
- HOA Amenities: Boat RampCommon AreasDockGatedPrivate RoadsWater Access800.0Annually
- Originating MLS: spartanburg
- School District: 2 Sptbg Co
- County: Spartanburg
- Driveway: Extra PadPaved-Concrete
- Zoning: 2-25-00-006.42
- Water: Public
- Sewer: Septic Tank
- Source: spartanburg
This listing courtesy of Amanda Clayville , Ponce Realty Group
Monthly Payment
- Principal & Interest $
- Property Taxes $
- Home Insurance $
- VA Funding Fee $