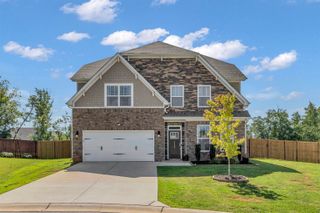
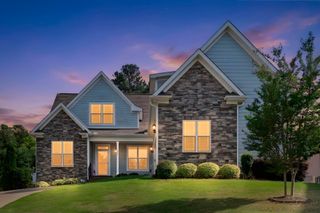
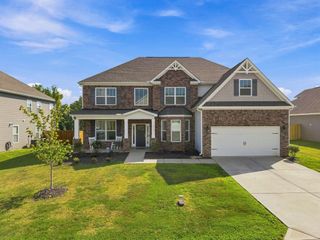
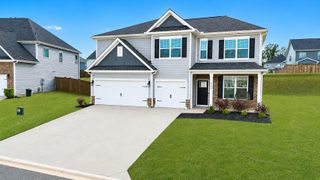
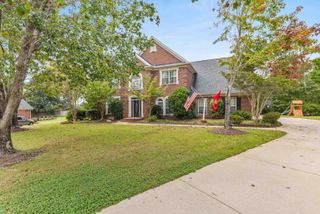
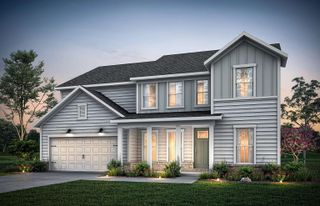
436 N Beryl Lane, Chesnee, SC 29323
- 4 beds |
- 4 baths |
- 3,633 sqft
 Single-Family Home
  Built in 2022
  0.68acre lot
 2 car garage
  $153/sqft
  Listed 1 month ago
Property Description
Just minutes from the Highway 9 corridor in the North Boiling Springs area, 436 N Beryl Lane combines a convenient location with the privacy of gated Stone Creek Falls. Walmart, Ingles, Publix and Target are all just minutes away. Residents also enjoy access to the community clubhouse and swimming pool. This spacious 3,633-square-foot home offers multiple gathering spaces on the main level, a generous kitchen with a large island and breakfast area, a separate dining area, and a comfortable flow for everyday living and entertaining. A main-level bedroom or flex room is located beside a full hall bathroom, creating a versatile space for guests, a home office, hobby room, or additional living area. Upstairs, the oversized primary suite is joined by two additional bedrooms and a large flex room, providing plenty of room for work, recreation, guests and storage. The covered outdoor living area overlooks the backyard and creates an inviting place to relax or entertain. One of the home's most unique features is the unusually tall unfinished crawlspace, providing substantial storage and an exciting opportunity for additional finished space. The garage features approximately 11-foot ceilings, offering even more flexibility for storage. With convenient access to the Highway 9 and Boiling Springs area, everyday shopping, dining and services are close by while you still enjoy the privacy and amenities of a gated community. Financing options may be available through the preferred lender, including opportunities to reduce the interest rate or assist with closing costs.
- Listing Status:
- Active
- Data Last Updated:
- September 25, 2026 at 7:20AM
- Listing Office:
- KELLER WILLIAMS GREENVILLE CENTRAL : 864-400-4100
- Listing Agent:
- Bryan French : 864-313-2713
- MLS ID:
- 340144

- Style: Craftsman
- Parking: Attached2 Car AttachedCourtyard EntryDriveway
- Roofing: Architectural
- General: Hardboard SidingTwoCrawl Space
- HOA Amenities: 650.0Annually
- Originating MLS: spartanburg
- School District: 2 Sptbg Co
- County: Spartanburg
- Driveway: Paved-Concrete
- Zoning: 2300027288
- Water: Private
- Sewer: Septic Tank
- Source: spartanburg
This listing courtesy of Bryan French , KELLER WILLIAMS GREENVILLE CENTRAL
Monthly Payment
- Principal & Interest $
- Property Taxes $
- Home Insurance $
- VA Funding Fee $