5051 Burke Meadows Run, Chesnee, SC 29323
- 5 beds |
- 4 baths |
- 3,503 sqft
 Single-Family Home
  Built in 2026
  0.48acre lot
 3 car garage
  $116/sqft
  Listed 1 month ago
Property Description
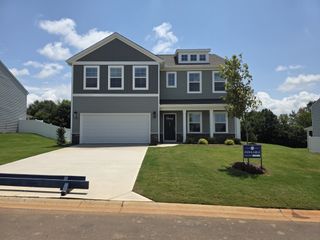
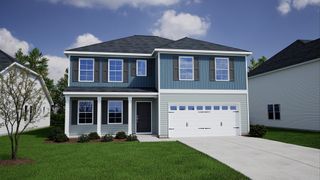
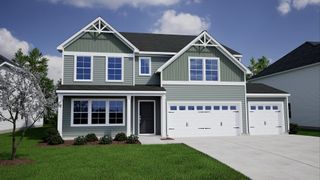
Welcome to 5051 Burke Meadows Run in desirable Burke Estates, a stunning 5-bedroom, 3.5-bath home offering 3,503 square feet of thoughtfully designed living space on a spacious .48-acre homesite. Featuring a striking stone-accented exterior, covered front porch, and 3-car garage, this home delivers exceptional curb appeal and room to grow. Inside, you'll find a flexible layout designed for today's lifestyle. The main level features a private office and an additional flex space ideal for a formal dining room, sitting room, playroom, or home library. The open-concept living areas provide seamless flow between the kitchen, dining area, and family room, creating the perfect setting for both everyday living and entertaining. Enjoy outdoor living year-round on the covered rear porch overlooking the expansive backyard, offering plenty of space for recreation, gardening, or future outdoor enhancements. Upstairs, all five bedrooms are thoughtfully located for privacy. The spacious primary suite showcases luxury vinyl plank flooring, creating a stylish and low-maintenance retreat. An oversized flex room provides additional living space and endless possibilities for a media room, recreation room, home gym, playroom, or second family room. With three full bathrooms upstairs and a convenient powder room on the main level, there's room for everyone. Situated on nearly half an acre in the sought-after Burke Estates community, this beautiful Wilkinson plan combines space, versatility, and modern comfort in a convenient Chesnee location. Don't miss the opportunity to make this exceptional home yours.
- Listing Status:
- Active
- Data Last Updated:
- August 10, 2026 at 11:23PM
- Listing Office:
- Mungo Homes Properties LLC Greenville : 864-849-8390
- Listing Agent:
- Richard Stephens : 864-649-0766
- MLS ID:
- 339040

- Parking: Attached3 Car CarportGarage Door OpenerDrivewayGarageKeypad Entry
- Roofing: Architectural
- General: StoneVinyl SidingTwoSlab
- HOA Amenities: Common AreasStreet LightsCommon AreaStreet Lights420.0Annually
- Originating MLS: spartanburg
- School District: 2 Sptbg Co
- County: Spartanburg
- Driveway: Paved-Concrete
- Zoning: 2-09-00-004.12
- Water: Public
- Sewer: Septic Tank
- Source: spartanburg
This listing courtesy of Richard Stephens , Mungo Homes Properties LLC Greenville
Monthly Payment
- Principal & Interest $
- Property Taxes $
- Home Insurance $
- VA Funding Fee $